
Amended revamp plans for Roker seafront approved - with new café, flats and entertainment hub
Revised plans for a new seafront “family entertainment centre”, café and apartments on Wearside have been given the green light.
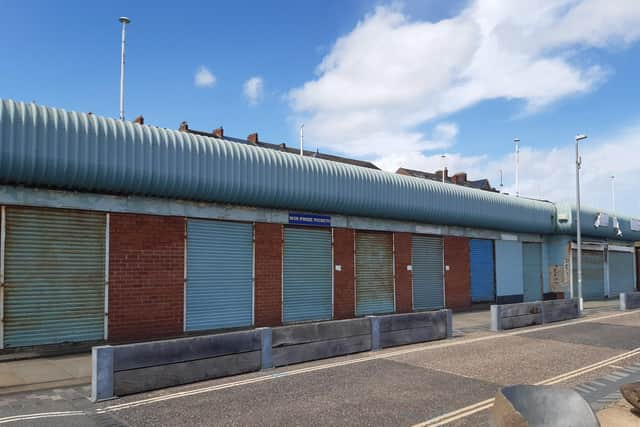
Sunderland City Council’s planning department has approved a planning application for the old Roker Amusements building at Marine Walk.
Back in May, 2023, plans were approved to bulldoze the vacant building to make way for a modern two-storey development offering both accommodation and family-friendly leisure facilities.
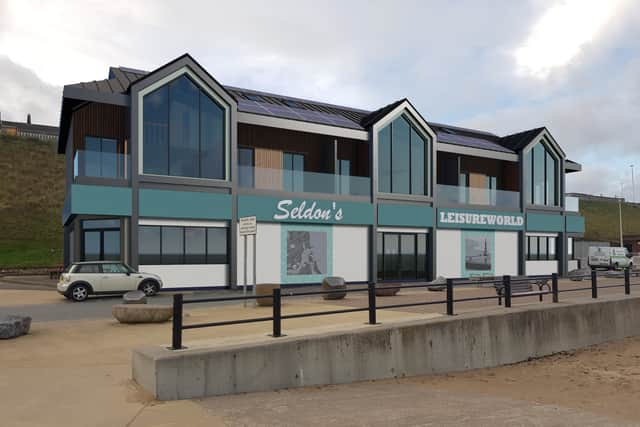

The plans included a “family entertainment centre” and ancillary café at ground floor level, along with three apartments above and an area for four parking spaces at the southern end of the site.
Planning documents submitted on behalf of applicant Seldons Leisureworld said the building’s design would mirror the Pier Point development at Marine Walk and that the scheme would include the relocation of the existing RNLI store.
Despite plans being approved for the Roker Amusements site nearly two years ago, no demolition or redevelopment work has taken place to date.
A new planning application submitted to council officials in August, 2024, sought permission to tweak the previously approved plans.

Applicant Seldons Leisureworld Ltd applied to change elevational drawings to increase the height of the proposed building, as well as installing solar panels across the majority of the roof space and the addition of ‘heat pumps’ to the rear of the building.
The planning listing said the amendments aimed to “allow changes to the elevational drawings to include the addition of photovoltaics and the building heightened to accommodate low energy mechanical and electrical installations”.
Revised plans and documents were later submitted to the council, including “the repositioning of the solar panels to the rear roof plane”.
During a council public consultation, there was one representation from a neighbour at Roker Terrace raising concerns about the proposed increase in the development’s height.
According to council planning documents, the neighbour sought assurances that the building would not be visible from their property and said the development would be “considerably higher than the Pier Point development and other properties within the vicinity”.
The agent for the applicant, in a statement referenced in a council decision report, noted the increase in height would amount to around half a metre and was “required to accommodate the plant to provide a more efficient building”.
It was also noted that the rear grassed embankment which rises towards the road level above would “provide substantial screening from the higher vantage point”.
After considering the planning application and assessing it against planning policies, Sunderland City Council’s planning department approved it on January 20, 2025.
Council planners, in a decision report, noted there were no issues raised by the council’s conservation officer about the wider development, with the proposed increase in height being “relatively marginal” and the new building “sitting substantially below the height of the grassed embankment”.
The council’s environmental health officer also confirmed that a new mechanical plant comprising eight heat pumps would have a “low impact upon the existing noise climate” and that proposed solar panels “are not anticipated to introduce a significant noise source”.
The council decision report added: “The LPA (local planning authority) are satisfied that the changes proposed raise no significant material considerations beyond those that were considered as part of the original application.
“On the basis of the above reasoning, the council as LPA, are satisfied that the revisions to the approved scheme would not significantly alter the nature of the scheme and that the impact of the development remains acceptable.”
In recent months, the project has been progressing behind the scenes with several conditions for the development being signed off by city council planners.
The decisions, listed on the city council’s website, included conditions around bat and bird boxes, a construction management plan, ground investigations and an environmental management plan.
When the initial planning application for the site was approved in 2023, council planners said the development would “provide Marine Walk with a replacement leisure use” and bring several benefits.
This included the plans “improving the vibrancy and vitality of the promenade, in keeping with the council’s seafront policies and aspirations”.
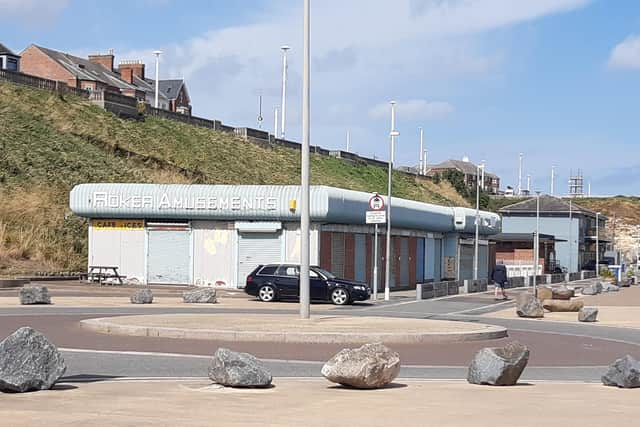
The previous council decision report added: “The demolition of the tired and unattractive amusements and the replacement with a sensitively designed building taking inspiration from traditional timber structures that have historically lined [the] lower promenade, will serve to enhance the character and appearance of Marine Walk, reflecting positively on the Roker Park Conservation Area.
“Further, the development being remote from nearby residential occupiers, will have no undue impact on the living conditions of any neighbours whilst a good standard of accommodation will be afforded to prospective residents of the new dwellings.”
Under planning conditions linked to the original planning approval back in 2023, the development still needs to start by the end of May, 2026.
For more information on plans for the Roker Amusements site, visit Sunderland City Council’s planning portal website and search reference: 24/01644/VAR