
Major plans to bring new facilities to historic Roker Hotel on Wearside seafront
Plans for new “conference and meeting rooms” at a landmark seafront hotel on Wearside have been submitted to council development chiefs.
Sunderland City Council’s planning department has received an application to redevelop part of the Roker Hotel.
The Victorian hotel dates back to the 1840s, when it was then known as the Roker Baths Hotel, and over the years the site has become a seafront institution welcoming guests, diners, wedding couples, events and conferences.


Seaton Hospitality Ltd, which recently took over the site with plans to “put the Roker Hotel on the map”, has now applied to redevelop the building’s rear annexe building overlooking the hotel’s rear car park.
Plans for the property include the “erection of new walls, windows and doors to an existing undercroft at lower ground floor level to the rear of the property”, as well as forming new windows and doors at the existing building, new external render, new perimeter wall lighting and new entrance doors and a canopy to the building’s rear entrance.
Works are being proposed to facilitate “conference and meeting rooms [which] would provide additional facilities for the existing hotel, rather than introducing a separate, standalone use to the site”.
Details of the development are set out in a design, access and heritage statement, which confirms the conference and meeting rooms would be “ancillary to the existing hotel”.
The lower ground floor of the annexe building is understood to have previously been used as an access from the rear car park and a gin distillery, which the proposals will “supersede”, planning documents state.
Plans also include an “enhanced” access to the hotel from the rear car park with “the introduction of new entrance doors and canopy” and “new sympathetic signage to the entrance canopy and gable end elevation”.
Proposed floor plans show how the reworked space would be used, with a large conference room area, stage and service areas, as well as a separate meeting room, ticket office / cloakroom, toilets and kitchen and office space.
The design, access and heritage statement adds: “The proposal involves erecting external wall to the perimeter of the existing undercroft at lower ground level.
“This space is directly beneath the existing upper floor of the building [and] this corner of the building is currently supported on columns allowing egress beneath.
“The proposals lie within the curtilage of the upper floor internal space, no new area will be formed beyond the existing building line.
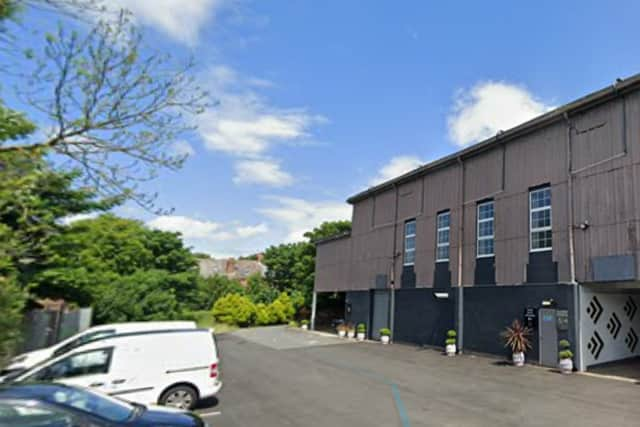
“It is proposed that the lower ground floor will be used to facilitate conference and meeting areas, improved rear reception and internal (Roker Hotel) office space.
“These areas will be served ancillary to the hotel operation and would be additional facilities of the hotel including food and beverages.
“The lower ground floor previously served as access from the rear car park and a gin distillery which the proposals are to supersede.
“This application seeks approval for new window and door apertures to serve the proposed conference and meeting spaces […] the existing cladding will [also] be retained and painted to improve the overall appearance.”
READ MORE: 11 pictures from Sunderland's Roker Hotel over the years, from boxing to celebrity visits
Those behind the scheme added the proposals would “have little or no significance to the integrity of the annexe building” and would “enhance itsappearance and remove the ‘industrial’ element of the distillery which was owned and operated by the previous owners”.
It was noted that “creating conference and meeting facilities [would] only add to the existing hotel offer”.
The design, access and heritage statement adds: “The landlords intend to make better use of the lower ground floor [due to] the space becoming available due to the redundant distillery beneath the first floor ballroom.
“None of the proposals are overlooked by any public thoroughfare and are intended to enhance the appearance of the building for patrons whilst increasing revenue in an existing redundant part of the building.”
A decision on the planning application will be made once a period of council consultation has concluded.
Sunderland City Council’s planning portal website lists a decision deadline of March 6, 2025.
For more information on the plan or to track its progress, visit the council’s planning portal website and search reference: 25/00009/FUL