
Shops and flats plan for Holmeside's old Mason Amusements arcade gets green light
Plans to transform a former city centre amusements arcade into apartments and retail units have been given the green light.
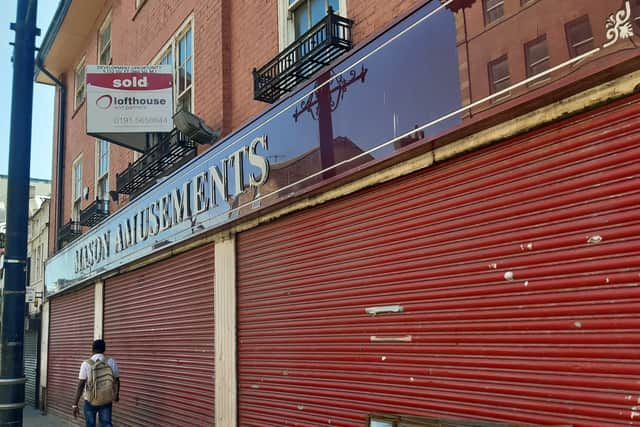
Sunderland City Council’s planning department has approved an application for the former Mason Amusements building at 44 Holmeside.
The building was once used as a printing works office and then served as an amusement centre for decades, but now sits vacant.
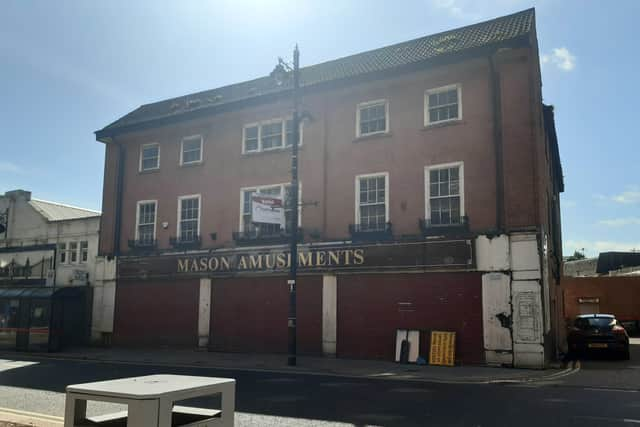

This included changing the building’s upper floors, previously used as offices, into apartments and creating two new commercial units on the ground floor.
Plans proposed eight apartments in total, with four apartments on each of the building’s upper floors.
Each floor was proposed to have a layout of two one-person, one-bed apartments, one two-person, one-bed apartment and one three-person, two-bed apartment.
A design and access statement submitted to council officials last year said the proposal would provide a “revitalised appearance to the external areas” of the building, including a “new commercial frontage that respects the existing street scene of the Holmeside area”.
Plans for the ground floor included dividing the space into separate commercial units, each with outer double-door accesses, along with an access to the upper floor apartments.
During a council-led public consultation on the plans, one representation in support was received from a nearby business describing the plan as a “great addition to Holmeside and for the city”.
After considering the planning application and assessing it against planning policies, Sunderland City Council’s planning department approved it on January 14, 2025.
Council planners, in a decision report, said the site was “considered appropriate for residential accommodation” and was “within close proximity to sustainable modes of transport”.
It was noted that the building was not listed or within a conservation area, and that proposed works “would improve the condition and the appearance of the building and its siting within the street scene and bring a vacant building back into use”.
On potential noise issues, the council report confirmed works were planned to “protect the internal noise levels within the flats by using façade solutions including roof specification, acoustic glazing and alternative ventilation”.
Environmental health officers at Sunderland City Council raised no objection to the proposed development, subject to conditions.
On highways and parking matters, council planners said the building’s city centre location was “highly accessible” and was in an area of the city where “parking requirements can be relaxed”.
As part of the planning approval, the developer is expected to make a financial contribution to the council as part of a section 106 (S106) agreement, to help mitigate the impact of the development on coastal nature sites.
Planning documents state the financial contribution would be around £4,457 and would be used for “ecological mitigation and management measures in respect of impacts on European-protected coastal sites and species”.
The council decision report adds: “The proposed development is considered acceptable in principle.
“The design is considered acceptable, and the development would not have a negative impact on the street scene or the locality.
“It would not have a detrimental impact on neighbouring amenity or highway and pedestrian safety and subject to securing a S106 or unilateral agreement in regard to ecological mitigation and management measures the proposal would not have a negative impact on the natural environment.”
Developers previously noted the residential layout would be “designed for a variety of occupants” and that the “central location, neighbouring amenities and public transport links suggest resident parking would not be required”.
However, it was noted that a bike store would be provided within the development and that “public parking is available within various city centre parking centres”.
The developer’s design and access statement added: “The existing property is located within the Holmeside triangle area of Sunderland city centre, and was built in the 1920s for the original use of a printing works office with a retail ground floor, however the building does not have a listed status or is a building of architectural heritage to the area.
“The external elevations of this building are tired and the internal spaces to the ground and upper floors are in a state of disrepair.
“The proposals contained within this application focus on restoring the commercial use of the existing building while providing a new, functional layout that allows access to apartments on the upper two floors of the building.
“The proposal will also look to provide a revitalised appearance to the external areas of the building, including a new commercial frontage that respects the existing street scene of the Holmeside area.
“We feel these proposals would solidify a sustainable future for the existing building as well as being a very positive further addition for the city’s economy.”
Under planning conditions, the development must be brought forward within three years.
For more information on the plan or to track its progress, visit Sunderland City Council’s planning portal website and search reference: 24/01575/FUL