
Plans submitted to convert Ryhope Working Men's Club into shops and flats
Plans to convert a Sunderland social club into new shop units and residential flats have been submitted to council development bosses.
Sunderland City Council's planning department has received an application for Ryhope Working Men's Club in Ryhope Street.
The social club, known locally as 'Ryhope Top Club', sits directly adjacent to the Foresters Arms pub and had been open for more than a century.
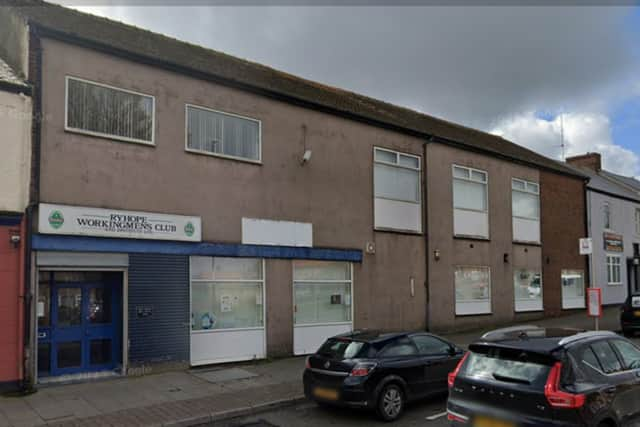

However, the venue closed in summer 2025 citing lower custom in recent years, and the club site was put on the market.
New plans from BJL Property Services Ltd have applied for permission to change the use of the site to a "mixed use" comprising four ground floor retail units and five two-bedroom apartments.
Plans are also proposing "external alterations to include render, new shop fronts, new windows and doors and installation of PV panels to roof."
A design and access statement submitted to council officials notes the building has "no significant architectural or historic merit" and "presents a tired and poorly detailed frontage that has deteriorated significantly over recent years".
Those behind the scheme said the application "represents a sustainable reuse of a vacant building, contributing to the vitality of Ryhope Street while introducing much-needed residential accommodation".
It was noted that ground floor retail units would have "independent entrance doors fronting directly onto Ryhope Street" and "traditional shopfront design featuring moulded timber pilasters, stall risers, and glazing sympathetic to the existing streetscape".
Rear service yard areas would also "incorporate small WCs, tea points, and access to the shared rear yard" and a "dedicated, enclosed bin store will be created to the rear for the retail units".
Meanwhile, the proposed first floor residential apartments would be "accessed via a new dedicated front entrance and staircase from Ryhope Street" and "each apartment will also have secondary access via the rear for refuse and cycle storage".
Submitted floor plans show four apartments proposed on the first floor and one apartment on the ground floor, with the ground floor apartment accessed directly from the rear yard.
It was noted that the overall design of the scheme "incorporates contemporary curtain walling to define the residential entrance, with window proportions and materials carefully designed to complement the retained structure and the new shopfronts below".
Each two-bedroom apartment would be self-contained and floor plans show all apartments offering a bathroom, kitchen and lounge / dining area.
Under the development plans, the building's "overall mass, height, and footprint will remain unchanged", planning documents state, with all alterations being internal or involving "minor façade improvements to deliver a more coherent, active street frontage".
A total of five car parking spaces would also be provided as part of the development, with the "existing hard standing to the rear retained and repurposed".
Those behind the scheme added that retail units would be "serviced by small delivery vehicles (e.g., Ford Transit–type vans)" and that there would be "occasional short-stay parking/loading available on Ryhope Street lay-by".
The design and access statement adds: "This proposal represents a sustainable reuse of a [...] vacant community building, bringing it back into beneficial use while respecting the surrounding character of Ryhope.
"The scheme will enhance the appearance of Ryhope Street through sensitive design and active frontage.
"[It will] provide new local retail opportunities supporting the village economy [and] deliver five high-quality residential apartments in a sustainable, accessible location.
"[It will also] maintain existing building scale and massing with minimal environmental impact.
"Accordingly, it is considered that the proposal fully complies with local and national planning policies and should be supported by Sunderland City Council."
A decision on the planning application is expected following a council consultation exercise.
Sunderland City Council's planning portal website lists a decision deadline of December 1, 2025.
For more information on the plan, or to track its progress, visit the council's planning portal website and search reference: 25/02277/FUL