
Update on scheme to transform eyesore old Sunderland social club that's been plagued by crime
Plans to transform an “eyesore” former social club site into apartments have been put on hold, as part of councillors’ efforts to “secure improvements” to the accommodation scheme.
Sunderland City Council’s Planning and Highways Committee, at a meeting this week, voted to defer a decision on plans for the derelict Ivy Leaf Social Club in Suffolk Street in the Hendon ward.
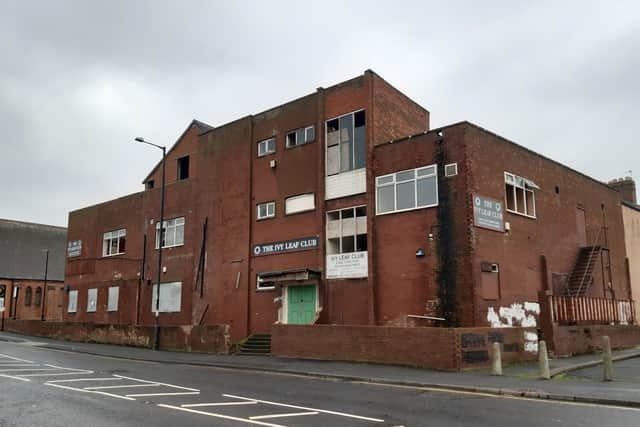

An original scheme for around 20 apartments was proposed but later scaled back to 13 apartments before being approved by councillors, however, the apartments scheme was never brought forward and planning permission has since expired.
A “community use statement” also submitted to the council and dated May, 2024, said the social club building had been vacant since around 2016 and was “falling into disrepair after a fire engulfed the property in September, 2019”.
It added that the site had previously been “marketed for its current use or an alternative community use” and that there had been “plenty of opportunities for local community groups to come forward and take ownership of the site.”
A design and access statement submitted to council officials also noted the conversion project would deliver “high quality apartments that enhance the surrounding area” and would “remove a derelict unused building which is becoming an eyesore to the community.”
Apartments were proposed over three floors under the initial plans, including three dwellings in an old steward’s flat in the top floor, with the apartments expected to be served by a communal area via key fobs and electronic doors.
During the planning process however, council documents confirmed that the initial plan “did not appear to provide a good standard of amenity for prospective occupiers” and that “concerns were relayed to the [applicant’s] agent who subsequently submitted amended plans”, reducing the number of apartments from 21 to 16.
Council planners said the development was acceptable in principle, would “be likely to create less potential noise and disturbance than the previous use as a social club” and was “well served by public transport with bus stops located nearby”.
They also noted that “given the reduction in the number of apartments from 21 to 16 and based on the results of the parking survey, it is considered that there will be sufficient on-street parking available and there will be no significant impact on the highway”.
The council committee report added the proposed development “would not entirely accord with the relevant policies within the development plan for amenity, as some of the main rooms do not have a window”.
It was noted that the police “have also objected to the proposed development, drawing to attention the provisions of the Housing Act 2004 and the Right to Light 1959 and whether the proposed bedrooms ‘can be advertised as such’”.
Council planners said that “most of the main rooms which do not have windows are bedrooms; rather than the main living space of the proposed apartment” and that “in terms of the comments from the police, these appear to relate to separate legislation for landlords” and that “these concerns can therefore be given minor negative adverse weight in the planning balance”.
The council’s planning department added that the “moderate benefits of the proposed development therefore outweigh the minor negative impacts”, with a benefit cited including the apartments scheme “refurbishing an existing building in a poor state of repair, which would improve the environment of the local area.”
At a meeting of the Planning and Highways Committee on February 2, 2026, councillors voted by a majority of 4-2 to defer a decision on the plans.
This followed a proposal from councillor Martin Haswell, who referenced comments around natural light and asked the council to approach the developer again to seek potential improvements to the scheme’s internal layout.
In response to questions at the planning meeting, council planners said the application met national standards for floor space but that decisions around windows were more of a “planning judgement” in terms of whether “prospective occupiers would have a good standard of amenity”.
It was noted that under the apartment scheme’s current layout, where some bedrooms are located within the middle of the former social club site where a window could not physically be provided, it would be “difficult” to discharge a planning condition around windows.
Council planners noted that each apartment would have access to windows within the “main living space” and in terms of the plans potentially being improved in terms of amenity, said the preferred option would be for the applicant to submit improvements, rather than using the planning condition process.
Cllr Haswell said he was “broadly supportive” of planning applications looking to “create more one-bedroom and two-bedroom properties in the city” but moved deferral at the planning meeting to ask the council to go back to the applicant to request amended plans.
The deferral, the councillor explained, aimed to “secure some improvements to the design of the internal layout which would address some of those access to natural light concerns”.
“I just think there’s an opportunity to really improve the design and get it right before we approve it and get it through,” Cllr Haswell added.
For more information on the planning application, or to track its progress, visit Sunderland City Council’s planning portal website and search reference: 25/00444/FUL