
Sunderland: Crunch vote to decide future of eyesore social club site plagued by arsonists and fly-tippers
Plans to transform an “eyesore” former social club site into apartments are due to go before councillors for decision next week.
Sunderland City Council’s Planning and Highways Committee will discuss and vote on an application to convert the derelict Ivy Leaf Social Club in Suffolk Street in the Hendon ward.
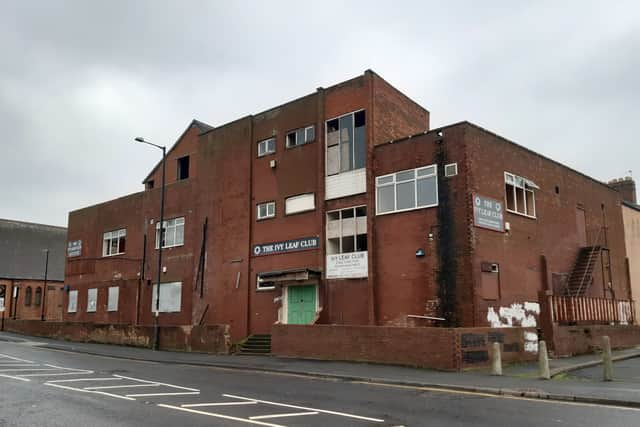

An original scheme for around 20 apartments was proposed but later scaled back to 13 apartments before being approved by councillors, however, the apartments scheme was never brought forward and planning permission has since expired.
A “community use statement” also submitted to the council and dated May, 2024, said the social club building had been vacant since around 2016 and was “falling into disrepair after a fire engulfed the property in September, 2019”.
It added that the site had previously been “marketed for its current use or an alternative community use” and that there had been “plenty of opportunities for local community groups to come forward and take ownership of the site.”
A design and access statement submitted to council officials also noted the conversion project would deliver “high quality apartments that enhance the surrounding area” and would “remove a derelict unused building which is becoming an eyesore to the community.”
The apartments were proposed over three floors under the initial plans, including three dwellings in an old steward’s flat in the top floor, with the apartments expected to be served by a communal area via key fobs and electronic doors.
It was noted that there was no available on-site parking at the Suffolk Street site but “plenty off-site street parking available” in the area.
During the planning process however, council documents confirmed that the initial plan “did not appear to provide a good standard of amenity for prospective occupiers” and that “concerns were relayed to the [applicant’s] agent who subsequently submitted amended plans”.
The amended plans included a scaled back residential scheme at the social club site, reducing the number of apartments from 21 to 16.
During a council consultation exercise on the plans there were no representations submitted by members of the public.
Sunderland City Council’s planning department, in a report published ahead of a decision-making Planning and Highways Committee next week, has recommended the apartments plan for approval.
Council planners, in the committee report, said the development is acceptable in principle and would “be likely to create less potential noise and disturbance than the previous use as a social club”.
It was noted that the “flat roofed extension” would be “unlikely to have a material impact upon the daylight for the occupiers of nearby properties” and that the development would “create a more uniform building with a render finish, which would integrate successfully with a variety of buildings within the surrounding area”.
Council planners also noted the site is “well served by public transport with bus stops located nearby” and that “given the reduction in the number of apartments from 21 to 16 and based on the results of the parking survey, it is considered that there will be sufficient on-street parking available and there will be no significant impact on the highway”.
The council committee report adds: “The bringing back into use of an existing building within the built-up area of the city in a generally sustainable location would also accord with the relevant policies for residential development […] the principle of the proposed development can therefore be supported.
“In terms of the detailed impacts, the proposed development would accord with the relevant policies within the development plan for drainage, ecology (subject to the completion of a legal agreement), groundworks, heritage and highways and there are not any material considerations which indicate a decision should be made otherwise.
“The proposed development would not entirely accord with the relevant policies within the development plan for amenity, as some of the main rooms do not have a window.
“The police have also objected to the proposed development, drawing to attention the provisions of the Housing Act 2004 and the Right to Light 1959 and whether the proposed bedrooms ‘can be advertised as such’.
“In terms of the weight to be given to the comments in the paragraph immediately above, most of the main rooms which do not have windows are bedrooms; rather than the main living space of the proposed apartment.
“In terms of the comments from the police, these appear to relate to separate legislation for landlords (Housing Act 2004) and the day light (Right to Light 1959) [and] these concerns can therefore be given minor negative adverse weight in the planning balance.
“In terms of the benefits of the proposed development the principle of the proposed development can be supported and the other detailed impacts accord with the relevant policies within the development plan; subject to the recommended conditions and the completion of a legal agreement.
“There should also be consideration given, as a material consideration, to the City Plan which says that, as part of a ‘healthy smart city we will have… a clean and attractive city with people feeling safe in their homes and neighbourhoods’.
“The proposed development would refurbish an existing building in a poor state of repair, which would improve the environment of the local area.
“The benefits of the proposed development can therefore be given moderate positive weight in the planning balance.
“The moderate benefits of the proposed development therefore outweigh the minor negative impacts, which means that officers recommend that the application be approved; subject to the completion of a legal agreement and draft conditions.”
Councillors on the Planning and Highways Committee will discuss the plan at the next meeting of the panel on February 2, 2026, at City Hall.
The meeting is scheduled to start at 4pm and will be open to the public.
For more information on the planning application, or to track its progress, visit Sunderland City Council’s planning portal website and search reference: 25/00444/FUL