
Sunniside Social: Verdict in on stunning transformation for derelict units to revive High Street West
Plans for a major revamp of a city centre leisure complex have been given the green light by city councillors.
Sunderland City Council’s Planning and Highways Committee, at a meeting this week, approved a council application for the future of the Sunniside Leisure buildings, a site recently re-branded as Sunniside Social.
The leisure complex has faced issues in recent years, with the collapse of the Empire Cinemas chain temporarily leaving Sunderland without a multiplex cinema, as well as several restaurant units sitting vacant.


However, Sunderland City Council recently bought the building and secured a new cinema operator Omniplex, as well as agreeing a multi-million pound plan to revive and improve the Sunniside leisure complex.
Work is under way to secure occupiers for empty units and Sunderland City Council in June, 2025, announced the former Frankie & Benny’s unit would be taken over and operated as a restaurant by Indian street food chain My Delhi.
One planning application sought permission for the “installation of new external facades and shop frontages” at 114-118 High Street West and 1-3 Lambton Street.
An application for listed building consent was also submitted for 114-118 High Street West, which includes the listed ‘Register Buildings’ at the same address.
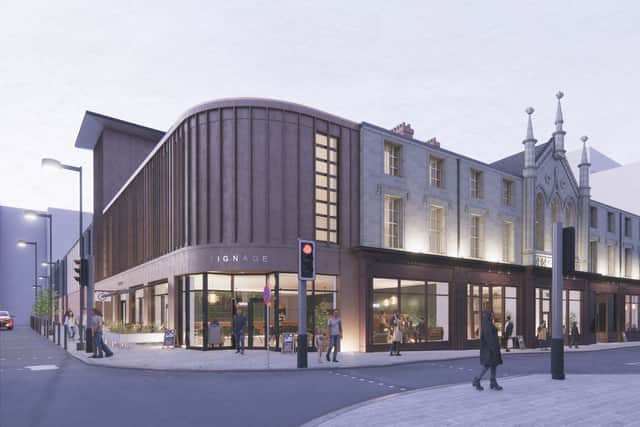
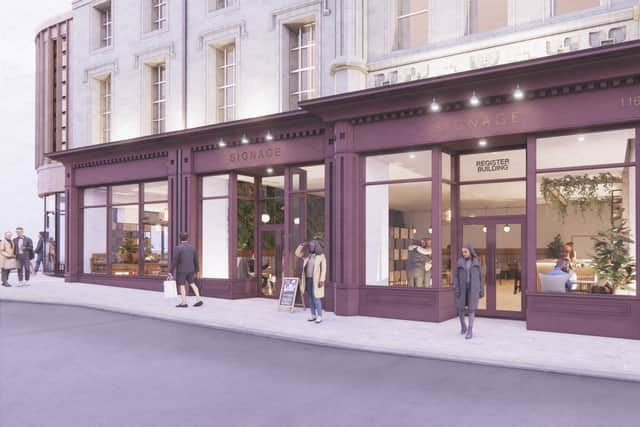
Proposed works included “internal alteration and renovation works to existing units”, as well as the “removal of existing shop frontages to the ground floor” and “new replacement traditional timber shop frontages”.
New “external cladding to the facades and shop frontages to the connecting facades that are included within the listed building’s curtilage” was also planned.
A design and access statement submitted with the plans noted the “shopfront refurbishment works” aim to “revitalise the high street [and] attract new investment to the area, while also contributing to the preservation of the Grade II-listed facade of the Register Buildings”.
It was noted that “metal cladding” used in part of the scheme would “give reference to the historical links to the shipbuilding of Sunderland, linking the affluence of High Street West with the shipbuilding of High Street East and the Port of Sunderland”.
Applicants said the colour palette for the buildings had been “carefully selected with three neutral tones, complimenting, while dividing up the external facade, framing the listed facade and distinguishing and celebrating the different buildings, old and new.”
Sunderland City Council’s planning department, in a report published ahead of a decision-making meeting this week, had recommended the planning applications for approval.
The committee report noted that the plans would “reinvigorate the leisure complex’s commercial units facing High Street West by significantly improving their quality and appearance and better integrating them with the listed façade and wider historic surroundings of the Sunniside Conservation Area”.
Council planners also noted that the commercial units have “suffered from high levels of vacancy and it is hoped that the proposals will increase their appeal to prospective tenants, thus securing greater levels of occupancy and contributing positively to the vitality of Sunniside and the wider city centre.”
The plans were presented for decision at a meeting of the Planning and Highways Committee on Monday (October 20, 2025) at City Hall.
A report prepared for councillors said both Historic England and the council’s built heritage officer were “fully supportive” of the proposals, with the “traditional shopfronts below the listed façade and the new treatment of the exteriors of the flanking buildings representing significant improvements to the current arrangement.”
After being put to the vote, the plans won unanimous support from members of the Planning and Highways Committee.
Councillor Michael Dixon, welcoming the plans, said: “It’s great to see this part of Sunderland starting to prosper, the Omniplex cinema is first class, I think these improvements will help enhance the area.
“I would like to say how positive I feel about that particular part of Sunderland in Sunniside and I’m happy to support the application.”
Councillor Graeme Miller, who chaired Monday’s Planning and Highways Committee, also welcomed the plans as part of the city council’s wider regeneration efforts.
“Whilst we’re doing all the work on the Sheepfolds, at the riverside and Keel Square and everything that goes with it, it’s great to see us doing work on High Street West taking us out to areas like Sunniside,” he said.
“We must try and ensure that we incorporate all of that into a living breathing city centre.”
A heritage statement submitted to council planning officials earlier this year (2025) said the Register Buildings date back to 1856 and were “originally the Offices for Registrar and Poor Law Guardians” before being “converted into a collection of leisure/retail units”, with the adjoining cinema complex being a “late 20th Century addition”.
The report added that “only one unit is occupied (Nando’s) with the remaining three units currently empty”.
Remaining units include the large corner unit which was previously a buffet restaurant, a unit previously occupied by a pizza restaurant and the former Frankie & Benny’s unit, which sits on the corner with Lambton Street.
A recent social media post on the Riverside Sunderland Facebook page shared a CGI image of the revamped Sunniside Social complex with a call for “all ambitious restaurateurs in the north east”.
The post said “Sunniside Social in Sunderland is undergoing a £1.9 million transformation and your business could be at the heart of it” and added that “prime commercial units” were available and “ideal for expanding or relocating food and hospitality businesses”.
It was noted that there were commercial units ranging “from 2,911 sq ft to 16,706 sq ft” and that those looking to find out more should email [email protected].
For more information on the planning applications for Sunniside Social, visit Sunderland City Council’s planning portal website and search reference 25/01201/LB3 and 25/01202/LP3.
For the latest public notices from your area, please visit:https://publicnoticeportal.uk/