
Major regeneration plans to reinvigorate Sunderland high street – from Sports Direct to former M&S
Council plans to redevelop a huge section of Sunderland’s high street for potential new offices, leisure spaces, shops and apartments have been officially submitted, with members of the public invited to have their say.
Sunderland City Council has submitted an application to its own planning department seeking outline planning permission for a “mixed-use development” at 56-90 High Street West.
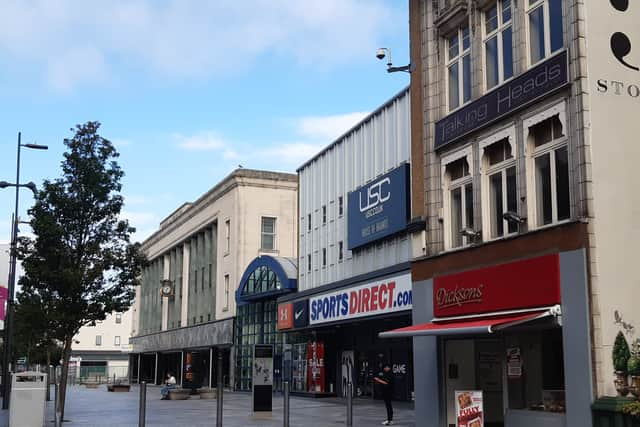
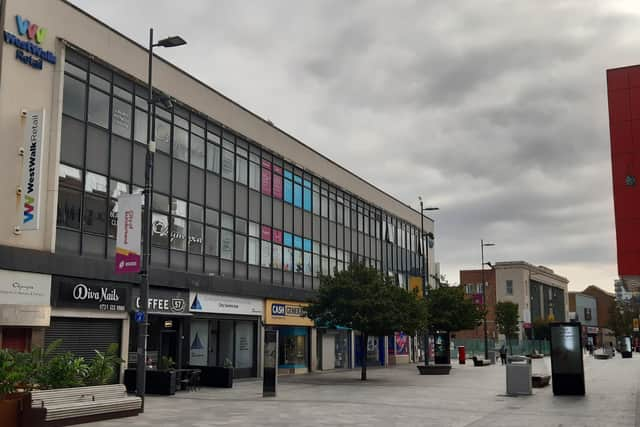
The application site comprises four ‘development plots’ at the north of High Street West, including the existing Sports Direct store and adjacent Dicksons unit, the former Marks & Spencer store which is now vacant, the now demolished site of the former Argos and Mothercare store, and the existing ‘West Walk’ retail unit located between Queen Street and the Holiday Inn.
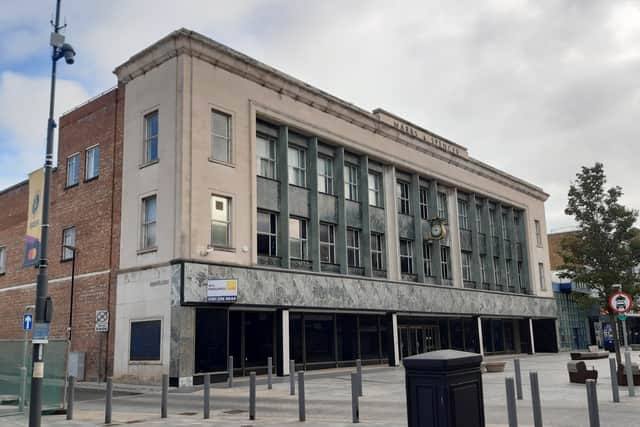

The city centre buildings have been earmarked for major changes for some time as part of the Riverside Sunderland regeneration scheme, with the council maintaining new proposals will create a mix of retail, commercial, leisure, and residential spaces, boosting the local economy and enhancing the city centre’s lifestyle offer.
The local authority, announcing a formal planning application for the development plots earlier this month (August, 2025), said proposed new buildings had been designed with flexibility in mind, with upper floors able to accommodate either commercial office space for businesses, or high quality apartments to boost the city centre population.
Elsewhere, active ground floor space would ensure the high street continues to attract shoppers and visitors, the council has said.
The plans also include the removal of the enclosed footbridge, which currently connects High Street West with St Mary’s Multi-Storey Car Park, as part of a package of public realm improvements that aim to “restore historic connections and enhance pedestrian access to the former Vaux site.”
The outline planning application recently went ‘live’ on Sunderland City Council’s planning portal website, allowing members of the public to view supporting documents and reports and leave comments.
As an outline planning application, the council is seeking permission for the principle of mixed-use development across the High Street West plots, with the final details of design, scale and appearance of each site expected to be determined in future in the “reserved matters” application process.
The exact amount of floorspace for each proposed use is also not fixed to allow the development to “respond and evolve to market demand”, according to a council planning statement.
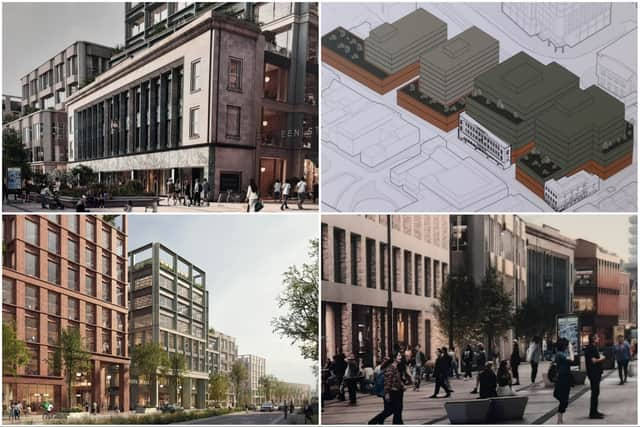
CGI images included in planning documents give an impression of the type of buildings that could be built, while submitted planning documents reference an “ordered facade approach” with the aim of “developing a contemporary architecture response” to High Street West.
A supporting design and access statement indicates three ‘masterplan options’ are being proposed for the redevelopment of High Street West, which include different levels of commercial and residential space across individual plots.
The document also makes specific reference to the former Marks & Spencer building, with CGI images showing the M&S facade retained and incorporated into a redeveloped building as the council’s “preferred approach”.
The closure of M&S and the future of the building has been a contentious issue in Sunderland, with the Sunderland Conservatives previously lodging a bid to Historic England in an attempt to give the site listed status, however this bid was not successful.
The council’s design and access statement for High Street West submitted this month notes the fate of the Marks & Spencer site, which is a ‘non-designated heritage asset’, “will be subject to the outcome of a viability appraisal at the detailed design stage”.
If “the situation arises whereby it is not feasible nor structurally possible to retain the Marks & Spencer façade”, a council planning statement notes, the “public benefits associated with the proposed development, namely the reinvigoration of the high street through the delivery of new retail, commercial and residential development, would clearly outweigh the harm in relation to this loss.”
The outline planning application for High Street West follows a number of public exhibition events that were held at Keel Square publicising the plans and showing CGI images of how the high street could look in the future.
The planning application which was later submitted for the stretch of High Street West (56-90) is seeking permission for “mixed-use development which could include retail, food and drink, commercial, offices, residential uses and serviced apartments”.
It is also seeking “demolition of the existing buildings (full or partial) [and] demolition of the pedestrian bridge over St Mary’s Boulevard, with associated infrastructure and landscaping works” and “all matters reserved except access”.
The design and access statement submitted to council planning officials notes the development would “reinvigorate the high street, attracting businesses and residents back into the heart of Sunderland”.
This includes the development “connecting the cultural quarter that has formed around schemes such as Culture House and The Fire Station to the west with the sensitive restorations of Mackie’s Corner and the Elephant Tea Rooms, plus the exciting new proposals being brought forward in Sunniside and the Nile and Villiers gap sites to the east”.
It was also noted that “north-south connectivity will be promoted through the possible reinstatement and enhancement of the ‘lost lanes’ – historic routes uniting High Street West and the city centre with St Mary’s Boulevard and the new central business district being created on the site of the old Vaux Brewery”.
The design and access statement adds: “Plots 19, 20, 21 and 22 will be redeveloped to provide a mixture of uses which could include retail, commercial, leisure and residential development, generating economic activity and diversifying the city centre offerings in Sunderland.
“Improvements to the public realm of High Street West and St Mary’s Boulevard will specifically focus on improving the connectivity of the city centre, making it a safer, more enjoyable experience for pedestrians in particular.
“Where practicable, the restoration of the ‘lost lanes’ linking High Street West to St Mary’s Boulevard would further strengthen links between the old city and the new, creating connections between the city centre and the riverside.
“As part of the proposed development, the existing pedestrian footbridge linking St Mary’s Car Park and Green Street will be removed.
“Sunderland City Council is working to redesign pedestrian crossing points and servicing arrangements to better serve the routes across the new development.”
A decision on the planning application is expected later this year following a council consultation exercise.
Sunderland City Council’s planning portal website lists a decision deadline of November 5, 2025.
For more information on the plan, or to track its progress, visit the council’s planning portal website and search reference: 25/01696/LOU