
Plans to create jobs and upgrade facilities are revealed by Washington care home
Major plans to upgrade facilities and create new jobs at a Washington care home have been submitted to council development bosses.
Sunderland City Council’s planning department has received an application for the Donwell House Care Home, in the city’s Washington West ward.
Applicant Deajan (Care Homes) is seeking permission for the conversion of an existing single-storey wing into a “two-storey element” through the extension of the main roof together with the installation of a new car park.
A design and access statement said the proposed development would add new bedroom units, communal areas, a café and a hydrotherapy pool facility to the existing care home “due to accommodation shortages and large demand”.
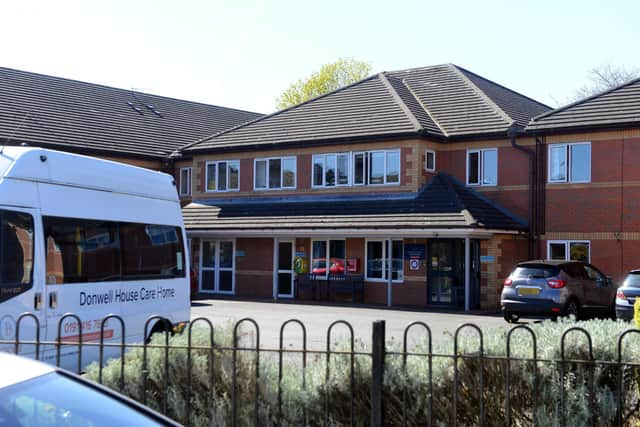

It added that the plans for the two-storey extension would be at the northern end of the existing care home site.
Although it was acknowledged some demolition works were needed to facilitate the improvements, applicants said there would be “minimal impact” and that plans would “not disrupt the existing operation of the care home”.
Those behind the scheme also confirmed the plans, if approved, would “create additional employment opportunities as the envisaged number of care home residents increases”.
This includes an extra 20 proposed employees, according to the submitted planning application, with 10 full-time jobs and 10 part-time roles.
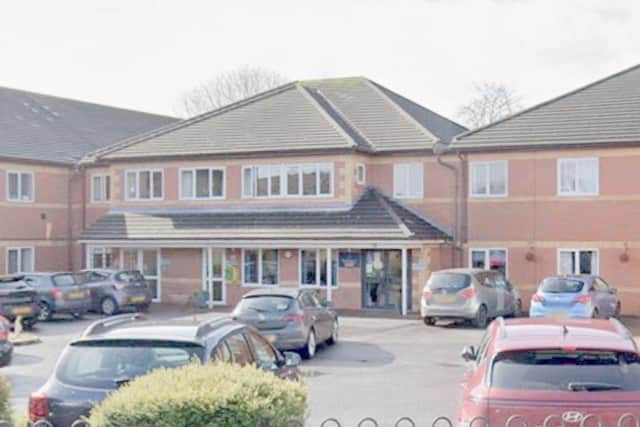
There would also be 15 car parking spaces, including two accessible spaces, under the expansion plans, along with two motorcycle spaces and cycle parking provision.
The design and access statement adds: “The buildings close to the application site are a mix of different scales and types.
"As such, the proposed new building is appropriately sized in relation to the surrounding buildings.
“The proposed new building will be approximately 40 x 15m with a roof eaves height of circa 6m.
“As such it will be in keeping with the scale of the existing care home and the buildings on the surrounding residential estate.”
The planning submission states Donwell Estate is a well established neighbourhood with a range of amenities, with the primary use on the estate is housing with a school and college being further afield.
The site is surrounded by land and buildings which are in residential use
A decision on the application is expected later this year following a council consultation exercise.
For more information on the plan, or to track its progress, visit Sunderland City Council’s planning portal website and search for reference 26/00790/FUL.