
What we know as bid unveiled for new hotel rooms above Sunderland shop near several nightclubs
Plans for “short stay hotel rooms” at a building near several city centre nightclubs have been submitted to council development bosses.
Sunderland City Council’s planning department has received a new application for space above a commercial unit at 11 Vine Place.
The large building sits adjacent to the late-night venue Ttonic and opposite a number of other bars in a busy area of the city’s night-time economy.
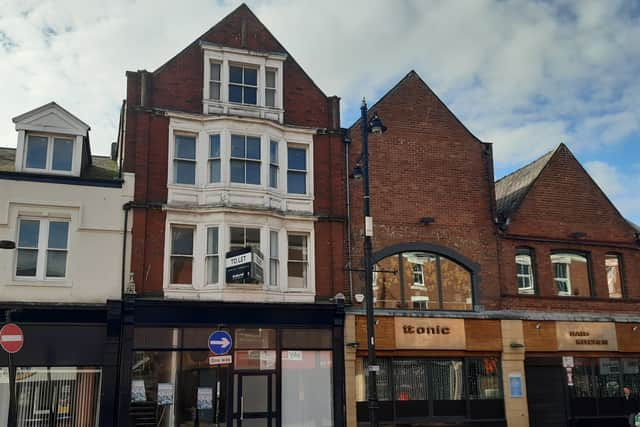

New plans have now emerged for the same site seeking permission to change the use of 11 Vine Place’s upper floors to “six short stay hotel rooms.”
There is no supporting planning statement or design and access statement on Sunderland City Council’s planning portal website providing information on the proposed development and how it would operate, if approved.
However, submitted floor plans show the retention of the existing retail unit on the ground floor and the use of an existing access to the upper floors to be used as a main access to the hotel rooms.
It was noted that both the hotel guests and retail space would have access to a bin storage area and that there would be cycle storage for “staff and hotel guests.”
Existing floor plans for the building list the upper floors as commercial space.
The proposed hotel accommodation includes two hotel rooms on the first floor, two hotel rooms on the second floor and two hotel rooms on the third floor, with each room offering an en-suite bathroom.
A planning application submitted to council officials notes the site is vacant and states the change of use of the building has not started.
A decision on the planning application is expected following a council public consultation exercise.
So far there have been no public comments on the plans but there have been representations from several council departments and Northumbria Police.
Northumbria Police have recommended security improvements such as “CCTV to cover the rear access” to the development and CCTV covering internal communal areas and stairwells, as well as a recommendation to increase the size of the rear wall.
The council’s highways department noted the development is in a city centre parking zone “whereby parking can be relaxed” and that “the proposed site has good links to public transport, with the rail and Metro station within closewalking proximity.”
The council’s conservation officer, while noting the plans show “no external changes to enable the new use of the upper floors and will preserve the appearance of the building in the streetscene”, said there were questions related to the submitted floor plans.
The conservation officer’s consultation statement notes: “The new hotel rooms would be accessed from the rear elevation, no service space or reception is shown on the floor plans and it is unclear how the hotel would be managed or if external changes would be needed to provide a safe unstaffedentrance for guests.”
The council’s planning policy team, in a consultation statement, also said that if the proposal for “short stay hotel accommodation” is “considered acceptable” in future, “consideration should be given to the use of appropriateplanning conditions to ensure the property is to be used for hotel accommodation and not as an HMO [house in multiple occupation], which would be subject to additional policy requirements.”
The council department added that the “amenity and highways impact should [also] be considered.”
Sunderland City Council’s planning portal website lists a decision deadline of February 12, 2026.
For more information on the plan, or to track its progress, visit the council’s planning portal website and search reference: 25/02926/FUL
For the latest public notices from your area, please visit: https://publicnoticeportal.uk/