
Decision in on new Sunderland city centre flats after concerns over size, noise and odour raised
Plans for a new residential flats scheme in Sunderland city centre have been given the green light by council development chiefs.
Sunderland City Council’s planning department has approved an application for the address 20A Derwent Street in the Park Lane area.
The large upper floor address is accessed from a doorway on the ground floor at Derwent Street and has several business units below.
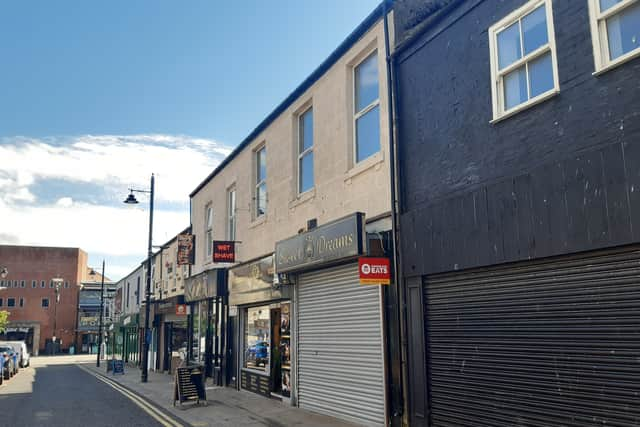

During the planning process however, it was noted there were “concerns with regard to the amenity afforded to the potential occupiers of the flats in terms of outlook, size and fire safety, as well as impacts with regard to noise and odour from the hot food takeaway on the ground floor,” council planning documents state.
In August, 2025, applicant Mold Design Lab submitted amended plans seeking permission for a scaled back scheme of three self-contained flats along with external alterations.
Submitted floor plans show two self-contained flats on the first floor, with one flat containing an office, and one self-contained flat on a proposed “loft floor.”
External alterations linked to the development include two dormer windows and a roof light to the rear of the property, an extractor chimney to the rear roof and an escape window to the rear.
After considering the amended planning application, Sunderland City Council’s planning department approved it on November 24, 2025.
Council planners, in a decision report, said the proposed residential use was “acceptable in this sustainable city centre location” and that amended plans met “spacing standards”, with each flat having “good outlook and natural light afforded to the main living areas”.
It was also noted that the “addition of three flats in this largely commercial locale would not cause an increase in noise and disturbance forneighbouring properties” and that the development would “provide the firesafety elements that environmental health requested”.
The council decision report adds: “It is noted that cycle and bin storage will be provided within the rear yard and the future transport officer confirmed that the development is within the S2 City Centre parking zone, whereby parking can be relaxed.
“It was also noted that the proposed site has good links to public transport, with the rail and metro station within close walking proximity.
“Alternative parking facilities are also available throughout the city centre.
“As such, it is considered that the parking that has been provided on site is acceptable in this instance.”
Under planning conditions, the development must take place within three years.
For more information on the planning application or council decision, visit Sunderland City Council’s planning portal website and search reference: 24/00878/FUL
For the latest public notices from your area, please visit: https://publicnoticeportal.uk/