
Plans submitted to Sunderland City Council for apartments in listed buildings
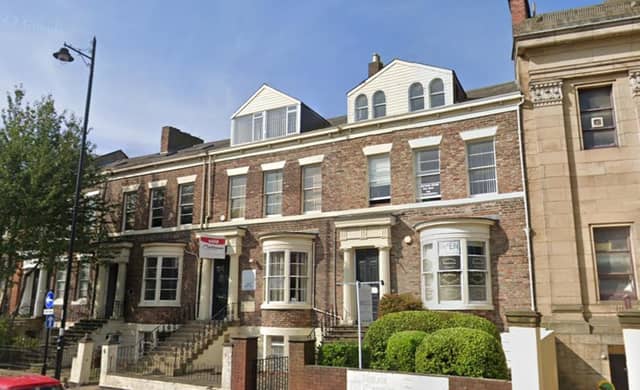

Plans to convert listed buildings on Wearside into apartments have been submitted to city development chiefs.
Sunderland City Council’s planning department has received an application for 3 and 4 Douro Terrace in the city’s Ashbrooke area.
The Grade II-listed buildings are located near the Wearside Masonic Temple and several restaurants, and close to Mowbray Park.
New plans for the site are seeking permission to change the use of the buildings from offices to “eight residential dwellings”.
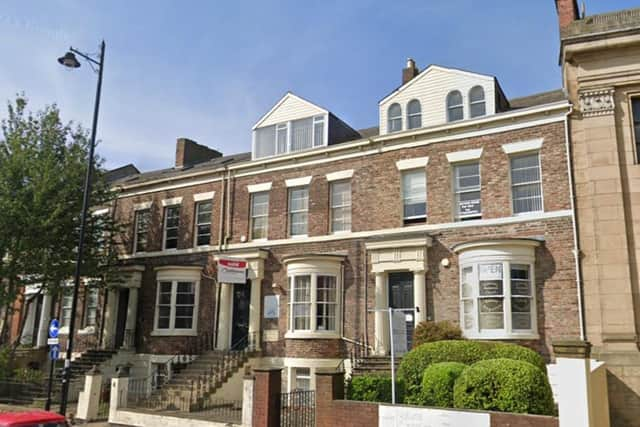
A listed building consent application has also been submitted requesting permission for “internal and external elevational alterations, including new dormers” as well as “rendering to the building’s front facade” and works to “repair and replace existing windows”.
A planning statement submitted with the application notes the development would create residential apartments constructed to “meet and exceed” national space standards.
Submitted floor plans show eight self-contained one-bedroom apartments across four floors at 3 -4 Douro Terrace, including a lower ground floor.
Proposed floor plans show each apartment offering a bedroom, bathroom, store and large living room and kitchen area, with some upper floor bedrooms also offering ‘study rooms’.
Developers confirmed the plans would not provide “affordable housing” and noted the site was in a “sustainable location” close to public transport links.
The planning statement adds: “The proposal to convert offices at 3 and 4 Douro Terrace into residential apartments aligns with planning policies, supporting housing targets and efficient land use.
“With respect to the historical significance of the site within a conservation area, the proposed scheme is deemed appropriate as it causes minimal harm to the heritage asset while offering substantial public benefits, including the restoration of the site and the provision of in-demand housing, with materials that respect the site’s character and involve no unnecessary or unreasonable structural alterations”.
It was noted that due to the “physical limitations” of the site’s existing rear space, the application site would “only be able to provide seven car parking bays” which would be “located behind the property along Esplanade Mews”.
A heritage statement submitted to council officials also confirmed “minimal alterations are proposed to the exterior of the building to preserve the integrity of these listed buildings as much as possible”.
The heritage statement adds: “Integral architectural features will be retained, allowing the terraces to return to their original use as residential units and where changes are proposed they will be sympathetic and harmonious with the properties as existing.
“The proposals aim to sensitively convert the terraces, allowing current and future generations to access the building while conserving the existing heritage assets”.
A decision on the development will be made once a period of council consultation has concluded.
Sunderland City Council’s planning portal website states decisions on the change of use and listed building consent applications are expected later this year.
For more information on the development or to track its progress, visit the council’s planning portal website and search reference 24/01677/FUL and 24/01678/LBC.