
Verdict delivered on developers' bid to remodel Sunderland student accommodation and increase capacity
Plans to “remodel” a city student accommodation complex to add extra studio bedrooms have been given the green light by council development bosses.
Sunderland City Council’s planning department has approved an application for The Forge U-Student Village off Neville Road in the city’s Pallion ward.
The application relates to Marr House, which is a student residence, and The Meeting Place, a single-storey detached building which was originally approved to provide a bar/lounge and convenience store.
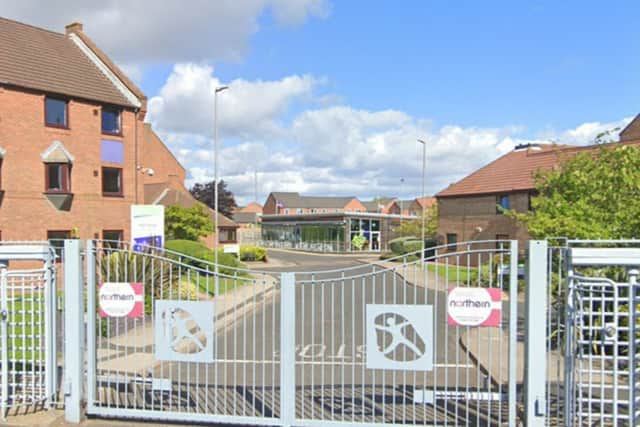

However, those behind the proposed development said The Meeting Place “no longer contains a bar and is a quiet social space.”A planning statement from applicant U-Student (Sunderland) Limited, submitted last year (2025), sought permission for the “remodelling of the reception area of Marr House and The Meeting Place” within the site.
The proposals included the change of use of management offices, laundry room, cinema room and storage areas within Marr House to provide five student bedrooms and to replace a door with [a] window in the northern elevation.
Within The Meeting Place it was proposed to install a manager’s office, meeting room, post room, staff tearoom, filing area, laundry/stores, social/study area and cinema room, as well as two studio apartments.
A planning statement submitted with the application noted that “all seven student bedrooms (two in The Meeting Place and five in Marr House) are studio rooms” and would offer both a “kitchen facility and ensuite shower room”.
It was also noted that “all new accommodation proposed will be afforded natural daylight” and that “studio rooms within The Meeting Place will be sound proofed in accordance with Building Regulations”, with the planning application aiming to “increase maximum capacity of the site from 440 rooms to 447 rooms.”
During a council consultation exercise on the plans there was a “neutral comment” raised by Pallion ward councillor, Martin Haswell, stating he had “received complaints about parking around The Forge by the students living in the halls of residence who are not using or are not able to use the parking provision within The Forge”.
It was noted that “overspill parking” was causing “practical issues” for residents, with impacts on waste collections and “difficulty manoeuvring around the junction of Neville Road and East Moor Road”.
Cllr Haswell asked for an “assessment be carried out on the level of parkingprovision at the site and whether this is sufficient for the number of residents as there is an existing overspill challenge into Neville Road, Neville Road back lane and into East Moor Road”.
The councillor added it “may be appropriate for the planning application to have an increase in parking provision to a level which matches the increase in accommodation.”
After assessing the planning application however, Sunderland City Council’s planning department approved it on February 19, 2026.
Council planners, in a decision report, said the proposal was acceptable in principle, “would not have a negative impact on any neighbouring dwellings” and would “offer an acceptable level of accommodation to any occupiers”.
It was noted that “very minor window and door alterations […] would not be considered to negatively affect the visual amenity of the buildings or wider area” and on ecology matters, it was noted that the applicant had “made the relevant financial contribution, via a legal agreement, towards the council’s strategic access management and monitoring (SAMM) measures, to address designated site impacts from increased recreational disturbance”.
On highway safety matters, council planners said the “site has 71 parking spaces and 20 cycle spaces” and that the council’s future transport officer had “no objections to the proposal, given that the level of parking meets Sunderland City Council parking standards”.
The council decision report adds: “The proposed site also has good links to public transport, with the rail and Metro station within close walking proximity, therefore the site has received a high accessibility score which requires one space per 10 rooms and there is ample parking to serve the site.
“As such, it is considered that the proposal is acceptable in this instance and that there is no conflict with the objectives of the National Planning Policy Framework and the Core Strategy and Development Plan.
“It is considered that the principle of the use is acceptable and the impact of the proposal on residential and visual amenity, ecology and highway and pedestrian safety is also acceptable.
“It is therefore recommended for approval, subject to the conditions set out.”
Planning conditions include the development being brought forward within three years and the “external materials to be used, including walls, roofs, doors and windows being of the same colour, type and texture as those used in the existing building.”
For more information on the plan and council decision, visit Sunderland City Council’s planning portal website and search reference: 25/02426/FUL