
Plans for new townhouses and apartments near Sunderland's Mowbray Park due for decision
Plans for new townhouses and apartments on vacant land near Sunderland’s Mowbray Park are due to go before councillors for decision next week.
Sunderland City Council’s Planning and Highways Committee will rule on an application for a site at Egerton Street in the city’s Hendon ward.
The overgrown site sits on the junction with Toward Road, near an entrance to Mowbray Park and the Grade II-listed park lodge.
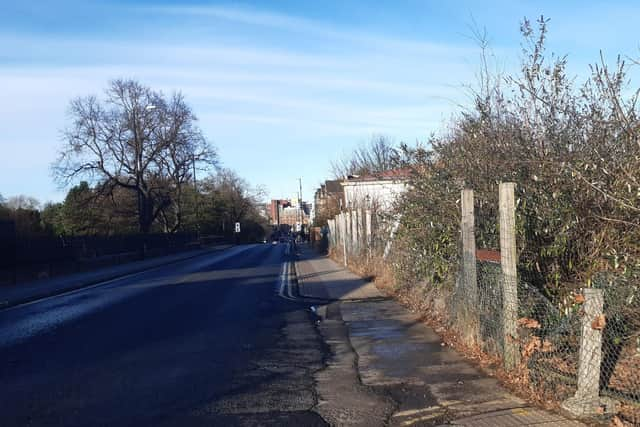

This includes a mix of six townhouses and 16 apartments with associated parking and landscaping.
According to planning documents, the proposed townhouses would be built along Toward Road with each offering three bedrooms.
The apartments would include a five-storey block, behind the King’s Castle Church, with ‘undercroft’ ground floor level parking and a mix of two and three-bedroom apartments.
Those behind the development added around 15 per cent of dwellings in the scheme would be affordable, split between ‘affordable rent’ and ‘intermediate tenure’.
The plans could take a step closer to becoming a reality next week when councillors discuss a report from council planning officers.
The council committee report, published ahead of the meeting at City Hall, has recommended the housing scheme for approval.
This is subject to the completion of a section 106 legal agreement, a standard part of the planning process which secures financial contributions from developers to help mitigate the impacts of new developments, including new homes.
In the case of the Hendon housing scheme, council planners hope to secure £61,754 towards primary school places, £12,257 towards habitat regulations assessment mitigation and £7,231 to provide and/or improve open space within the Hendon ward, along with other contributions.
This includes £15,488 towards off-site children’s play within Hendon, around £1,800 towards improvements to allotments in several city wards, and £18,000 to help the development deliver “biodiversity net gain”, as well as the development securing 15 per cent affordable housing (four of the 22 units).
According to the council report, the applicant has agreed to the financial contributions exceeding £115,000 which will be finalised if planning permission is granted next week.
The council committee report adds: “The proposed development would represent the regeneration of a vacant site, positioned within the existing urban area.
“It would contribute to environmental improvements in this area and the delivery of new homes within a sustainable location with good access to public transport.
“It is therefore considered that the proposed development for housing on this site would be acceptable in principle.”
The plans have been submitted to council officials with a number of supporting documents outlining details of the scheme.
A design and access statement from developers listed the history of the site, which once accommodated a saw pit and laundry building, and then warehouses and a motor works, before sitting vacant for almost 20 years.
Developers, in supporting planning documents, said proposed housing plans would transform the “unkempt” site for the better while making a “positive contribution” to existing housing stock in Hendon.
Landscaping linked to the site would include “enhanced scrub, shrub planting, native hedges and well-landscaped frontages” to help “soften” the visual impact of parking areas, planning documents state.
Elsewhere, proposed new tree planting intends to “mitigate the loss of existing trees – which are proposed to be removed to enable development or due to pre-existing damage from historical fly tipping”.
Access to the development would be taken from one existing, but currently disused, vehicular access on Toward Road at the northern point of the site.
It is understood that there would be one allocated parking space per dwelling, as well as provision for visitor parking and secure cycle storage.
A heritage statement submitted to council officials also outlined how the development would be designed to minimise impacts on nearby listed buildings and the Grade II-listed Mowbray Park.
This includes a “high-quality design, alongside sensitively selected materials to create a sympathetic yet contemporary addition to the setting of the listed assets”.
The heritage statement adds: “The height of the proposed townhouses is in keeping with the other terraced buildings along the road, and responds positively to the Grade II-listed lodge opposite.
“The apartment block layout is of a greater mass but is placed at a lower part of the site, which is further away from listed assets.
“The variety of grain and massing is not uncharacteristic of this urban location and adds to the variety of the streetscape.”
A final decision on the planning application rests with councillors on the Planning and Highways Committee, who will next meet on Monday, November 25, 2024.
The meeting is scheduled to take place at City Hall from 5.30pm and will be open to the public.
For more information on the planning application, visit Sunderland City Council’s planning portal website and search reference: 22/00931/FUL