
Planners deliver verdict on bid to revive former Philadelphia Miners’ Hall into driving school offices
Plans to “revive” a former Sunderland miners’ hall as modern offices for a driving school have been given the green light by council development bosses.
Sunderland City Council’s planning department has approved an application for Enterprise House at Herrington Burn, on the border of the Copt Hill and Shiney Row wards.
The building was once known as Philadelphia Miners’ Welfare Institute and Hall and although it has been re-purposed for commercial office uses since, the site has sat vacant in recent years.
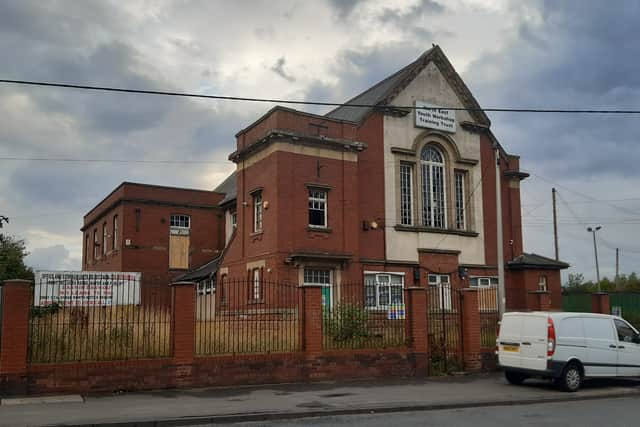

Proposed plans included “alterations to the existing building to remove a two-storey lean-to offshoot” and the erection of a “three-storey rear extension”, as well as a “new vehicle access and re-configuration of [the] car park.”
Other “minor restorative works” were also proposed, including replacement openings to match existing, a new opening formed to the north elevation, new entrance doors, the repair and replacement of guttering and downpipes, and new masonry details to match existing.
A design and access statement submitted with the plans said the development aimed to “retrofit the existing building, repairing it to provide a more modern and functional space, while restoring its original features where possible”.
Those behind the scheme added the building is “currently derelict and in a state of disrepair” and although the building was previously used as office space, it was noted that the “interior has been stripped, leaving the building empty.”
Comments from the council’s conservation officer, included in a council decision report, noted the building had been “redundant for some timeand has suffered from arson, vandalism and graffiti”.
It was noted that the proposal would “restore the building to active use and secure its long-term survival”, while reducing “risk of further vandalism and other antisocial behaviour were it to remain vacant”.
The council conservation expert also said the proposed works “demonstrated a sympathetic and sensitive approach to restoring a local heritage asset”.
The council’s highways department said the proposal was acceptable, “subject to imposition of a condition incidental to creation of hardstanding areas, in-curtilage vehicle parking bays, and [a] one-way vehicular system”.
Meanwhile, council planners said the proposals “would not result in unacceptable impacts in relation to outlook and over dominance, overshadowing and a loss of sun light / daylight, or a loss of privacy”.
The council decision report adds: “The application building is to be regarded as a non-designated heritage asset due to the fact that, while unlikely to meet the standard for statutory listing, it does exhibit surviving historic features and interest.
“The detailed drawings and supporting heritage and design and access statement, on the whole, demonstrate a well-informed, yet practical conservation-led approach to the repair and improvement works that will ensure that the architectural and historic integrity and significance of the non-designated heritage asset will be conserved, with its use for office space sustained.
“Excepting the proposed three-storey rear extension (which will be largely screened from the public domain courtesy of the intervening host property), the majority of the remaining proposed works comprise like-for-like repairs.
“Where modifications with new details are proposed the submitted heritage statement explains the practical reasons for such interventions and justifies these on the basis of the longer-term benefits of enabling the building to function more effectively, for example, by proposing the three-storey rear extension to facilitate a lift and relocated staircase.
“Overall, the longer-term benefits of the modifications for maintaining and conserving the historic fabric and features of the non-designated heritage asset which, in turn, sustain its optimal viable use as office space and overall significance into the future is supported.
“For the avoidance of doubt, the proposal is supported in repairing, improving, and securing the long-term conservation of a locally important landmark heritage asset in a largely sensitive manner and enabling resumption of its authorised use.”
A previous design and access statement from developers noted around nine parking spaces would be created by the proposals, including two accessible bays, along with designated areas for bins and bike storage and “new hard surfacing in the car park area”.
It was also noted that the development would “retain the existing access through the neighbouring car park while reopening a historic access point at the front of the property for egress onto Philadelphia Lane”.
The design and access statement adds: “The building will be used as office space, featuring various offices and meeting rooms on the ground floor, along with a leased garage for storage.
“The first floor will adopt a more open-plan design, including a staff kitchen and breakout area, while the second floor will have a mezzanine-level boardroom.
“Furniture and meeting rooms will be used to divide the open spaces, clearly defining circulation routes.
“In addition to the office spaces, the building will have several ancillary provisions, including four WCs, two accessible WCs, a shower, and a cleaners’ store across the ground and first floors.
“The proposal improves circulation within the building by creating spacious circulation areas and includes the addition of a new staircase integrated into the rear extension, utilizing the rear yard space.
“The existing staircase will be demolished due to significant fire damage and vandalism that has occurred over the years.”
Those behind the scheme said the proposal aims to “bring this historic building back to life by restoring and celebrating its original features”, including the “double height arched feature window at the first floor”.
It was argued that the “addition of backlighting and glazed fronts to the offices and boardroom will illuminate what once was the stage, allowing it to be celebrated once again.”
A heritage statement submitted to council officials also described the proposed scheme as a “restoration and renovation” project aiming to “retain the existing business use for offices and revive the building.”
During a council consultation exercise on the plan, there were no public representations.
After considering the planning application, Sunderland City Council’s planning department approved it on August 19, 2025.
For more information on the plan and council decision, visit Sunderland City Council’s planning portal website and search reference: 25/00819/FUL