
Major update on new affordable housing estate on outskirts of Sunderland
Plans for a new “affordable homes” development on the outskirts of Sunderland are due to go before councillors for decision next week.
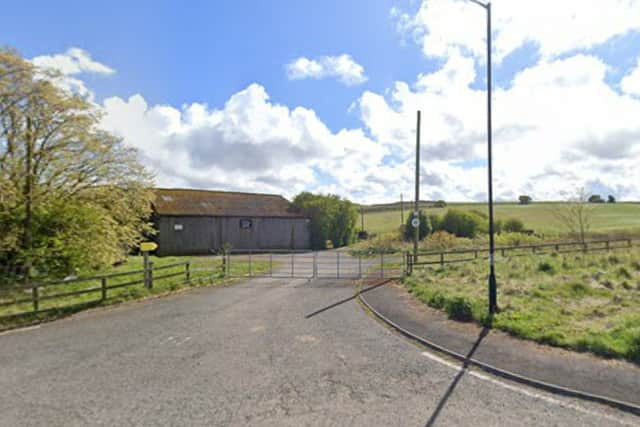
Sunderland City Council’s Planning and Highways Committee will discuss and vote on an application for agricultural land at Tunstall Farm in the Ryhope area, described in planning documents as a “former poultry farm.”
New plans for the site include the erection of 75 new “affordable homes” along with access arrangements, landscaping, sustainable drainage and other associated infrastructure.

A design and access statement noted the development would “create a modern residential community that aligns seamlessly with the surrounding locality” while also delivering energy-efficient homes, “supporting local services and ensuring the efficient use of land.”
Council planning documents describe Karbon Homes as a “housing developer, landlord and registered provider based in the North East” and note the proposed housing development will be “supported by housing grant funding from Homes England”.
It was noted that the Tunstall Farm site had been “identified within the pipeline of sites to be delivered by Karbon” as part of an “affordable homes programme 2021-26”.
The proposed housing mix, outlined in a council report prepared for decision-makers, states the accommodation would include “one, two, three and four-bed dwellinghouses made up of ‘Tyneside flats’ (single-storey) [and] semi-detached and detached dwelling houses (two-storey)”.
It was noted that the proposed development would be made up of “50 rent to buy dwellings and 25 affordable rent dwellings which would be a mix of
affordable rent and rent to buy homes”.
The proposed access to the housing development would be taken from Rotary Road, planning documents state, and “several pedestrian linkages would be provided to the existing footpath networks to the north at Rotary Road and through the SANGS [suitable alternative natural greenspace] areas towards the east and south to ensure that the proposed development would be permeable for pedestrians.”
In addition, plans include two areas of amenity space “positioned to the north-east and south- west of the application site” and the development would include car and cycle parking provision.
During a council public consultation exercise on the plans there was one objection raising concerns over visual impacts, overdevelopment and traffic generation.
Council planners, in a report published ahead of a decision-making Planning and Highways Committee next week, has recommended the housing plan for approval.
The council report said that the proposal would “contribute to meeting a housing need on a site that is allocated as a housing delivery site” within the council’s local plan and would “provide an acceptable density of development at this location and […] contribute to meeting affordable housing needs”.
It was also noted that subject to conditions, the development would have “no unacceptable impacts in relation to design and impact on visual amenity”.
The council committee report adds: “The council’s environmental health officer has raised no objections to the proposed development.
“This is subject to a condition being attached to any planning permission to require the applicant to submit a detailed noise mitigation scheme for the approval by the LPA [local planning authority].
“Environmental health have requested that this should address and meet the recommendations set out in the noise assessment in relation to the design and location of the acoustic barriers, enhanced glazing and the ventilation specifications which are required to be applied to the relevant plots.
“Subject to the discharge of and compliance with this condition, it is considered that the proposed development would have no unacceptable impact on the future occupiers of the development, providing an acceptable standard of amenity that accords with policy BH1 of the CSDP [local plan].”
It was also noted that, subject to conditions, the development would have “no unacceptable impacts on highway and pedestrian safety, ecology, flooding / drainage contamination and trees.”
A previous planning and affordable housing statement from developers confirmed the site forms part of a wider strategic allocation under the “South Sunderland Growth Area”, where major housebuilding has been taking place in recent years.
The planning and affordable housing statement adds: “The applicant has demonstrated their commitment to working proactively with the council through engaging in pre-application discussions.
“This activity helped to inform the site-specific development principles which have shaped the proposals, reducing the scale and quantum of development, and increasing the on-site SSAANG (South Sunderland area of additional natural greenspace) provision as well as ensuring that existing and prospective residents benefit from a good level of amenity whilst enhancing the setting of the area”.
The document also confirms that existing agricultural buildings on the site “are in poor condition and are proposed to be demolished as part of the development.”
The meeting will start at 5.30pm in the council chamber and will be open to the public.
For more information on the planning application, visit Sunderland City Council’s planning portal website and search reference: 24/02557/FUL