
Major update as vision for 'expanded' and 'enhanced' Sunderland school faces crunch meeting
Plans for “expanded” and “enhanced” facilities at a Sunderland secondary school could take a key step forward at a council meeting next week.
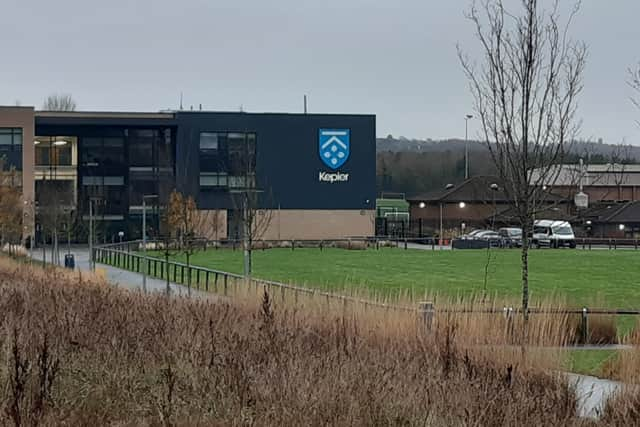
Sunderland City Council’s Planning and Highways Committee will discuss an application seeking permission to redevelop part of Kepier School, which sits off Dairy Lane in the city’s Houghton ward.
This includes plans seeking permission for a “three-storey extension to the existing Kepier School building, [a] detached external dining shelter and [the] creation of additional parking spaces to accommodate new teaching staff.”

Proposed floor plans in supporting planning documents show a range of teaching spaces planned across the three-storey extension, including standard classrooms, a “graphics room” and a “science lecture theatre”, along with office spaces and toilets.
The design and access statement submitted with the planning application for the three-storey extension said it would include “classrooms, offices, workrooms and toilets” and had been “carefully designed to match the height of the existing school buildings”, providing “visual continuity across the site”.
It was also noted that the proposed block’s “massing” had been “arranged to preserve open spaces around it and maintain a sense of balance with surrounding buildings” and that “new external dining areas are proposed to increase dining capacity as required and provide flexible, alternative spaces for pupils to gather and socialise during breaks and lunchtimes.”
During a council public consultation exercise on the plans there were no neighbour responses received, council planning documents confirm.
Sunderland City Council’s planning department, in a report published ahead of a decision-making Planning and Highways Committee next week, has recommended the school redevelopment plan for approval.
Council planners, in the committee report, said the proposed extension “will allow up to 150 additional pupils / students of which 31 will be SEND learners”, along with “up to 21 additional staff members” and “a further 20 parking spaces on site”.
The council report said the proposed development is acceptable in terms of “residential and visual amenity, highway safety, flooding and drainage, ecology and land contamination […] subject to the draft conditions set out”.
It was also noted that there were “no concerns regarding the principle of development” and that the “proposed structures are of a scale and design that sit comfortably in relation to the existing buildings and utilise materials that allow the structures to appear visually cohesive”.
The council committee report adds: “With regard to the new parking area, it will sit comfortably within the existing parking area and the ecological enhancements on site will appear as an attractive addition to the existing landscaping.
“The application has been accompanied by a sustainability statement which provides a comprehensive overview of the sustainable design strategy which is to be employed throughout the development.
“The statement covers sections on passive energy, plant control and efficiency, renewable technologies, green energy and carbon offsetting.
“The design of the new extension and dining shelter has been informed by sustainable design principles, with a focus on reducing carbon emissions, improving resource efficiency, and ensuring long-term adaptability.”
Works to boost biodiversity on the school site include “areas of open native scrub, enhanced species rich grassland, and a wildlife wetland area and orchard planting”.
On highway and pedestrian safety matters, the council’s future transport officer said there were “no highway capacity or road safety concerns related to the proposed extension” but “recommended that further parking restrictions be considered given the proposed increase in pupils and staff numbers to be accommodated within the academy”.
It was noted that the “local highway authority will secure the funds for the required traffic management measures, via a traffic management order” as a “separate mechanism that will require statutory and public consultation.”
A second planning application for Kepier School [reference: 25/02793/FU4] was also recently submitted to the city council seeking permission for a “single-storey extension along the south side of the existing PE block, to provide a new learning space”.
However, this will not be discussed by councillors next week and a separate decision on the application is expected later this year.
The meeting will start at 5.30pm in the council chamber and will be open to the public.
For more information on the planning application tabled for decision next week, visit Sunderland City Council’s planning portal website and search reference: 25/02792/FU4