
Sunderland school plans major expansion with new classrooms, dining space and arts facilities
Plans for “expanded” and “enhanced” facilities at a Sunderland secondary school have been submitted to council development bosses.
Sunderland City Council’s planning department has received applications for Kepier School, off Dairy Lane in the city’s Houghton ward, seeking permission for a new classroom block, outdoor dining shelter and new performing arts spaces.
Supporting planning documents state the proposals aim to “expand and enhance the existing school facilities to accommodate the growing demand for pupil places and improve the overall learning environment.”
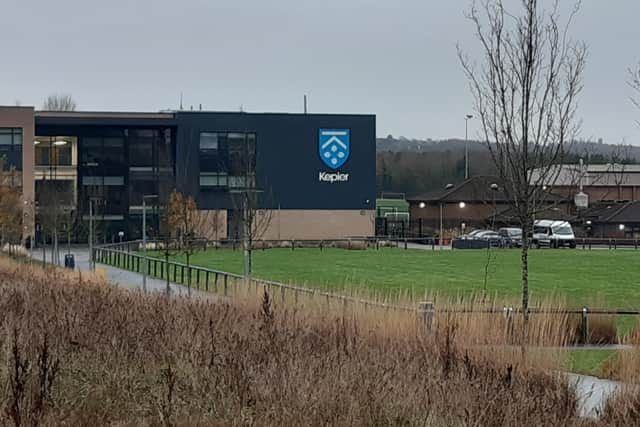

One planning application is seeking permission for a “three-storey extension to the existing Kepier School building, [a] detached external dining shelter and [the] creation of additional parking spaces to accommodate new teaching staff.”
Proposed floor plans in supporting planning documents show a range of teaching spaces planned across the three-storey extension, including standard classrooms, a “graphics room” and a “science lecture theatre”, along with office spaces and toilets.
Meanwhile, a second planning application is seeking permission for a “single-storey extension along the south side of the existing PE block, to provide a new learning space.”
A design and access statement submitted with the first planning application for the three-storey extension states it will include “classrooms, offices, workrooms and toilets” and has been “carefully designed to match the height of the existing school buildings”, providing “visual continuity across the site”.
It was noted that the proposed block’s “massing” has also been “arranged to preserve open spaces around it and maintain a sense of balance with surrounding buildings”.
The design and access statement adds: “The proposed three-storey extension will provide the required additional classrooms and ancillary spaces to meet curriculum needs and ensure effective delivery of teaching.
“In addition, new external dining areas are proposed to increase dining capacity as required and provide flexible, alternative spaces for pupils togather and socialise during breaks and lunchtimes.
“The two developments will help the school meet current and future needs, ensuring the facilities remain inclusive, adaptable and supportive of a positive learning environment.”
A design and access statement submitted with the second application for the extension to Kepier School’s existing PE block, to provide a new “learning space”, also provides further details on the development.
Floor plans included in submitted planning documents indicate the space would be used for “additional specialist music and performing arts teaching facilities”, with a dance / drama hall, music/ drama room and a number of practice rooms.
The design and access statement adds: “A key feature of the proposal is the inclusion of a student-designed mural on the south-facing elevation.
“This element introduces creativity and identity to the scheme, celebrating student involvement and enhancing the visual interest of the extension.
“While still to be designed in detail, the mural will be designed tointegrate sensitively with the surrounding architecture.”
Decisions on the planning applications to extend the school are expected following a council consultation exercise.
For more information on the applications, or to track their progress, visit Sunderland City Council’s planning portal website and search reference numbers 25/02792/FU4 and 25/02793/FU4.
For the latest public notices from your area, please visit: https://publicnoticeportal.uk/