
Developers eye up Sunderland Deaf Centre as 21-bedroom house to keep university graduates in the area
Revised plans for a large “co-living” accommodation scheme on Wearside have been given the green light.
Sunderland City Council’s planning department has approved a fresh application for 35 North Bridge Street, a building most recently known as the Sunderland Deaf Centre.
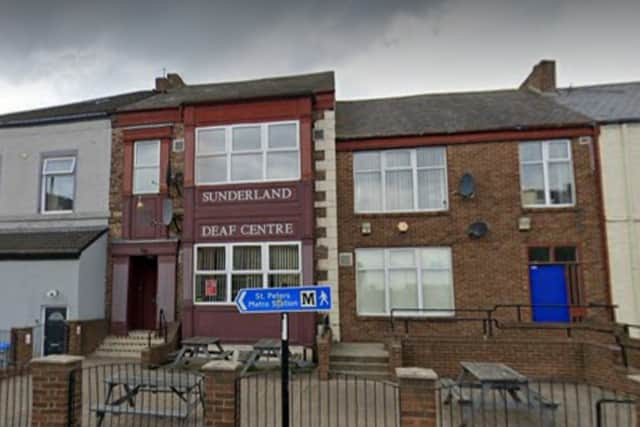

Those behind the scheme said they already operated a variety of HMO developments across the region, with the typical tenant demographic being employed people in their twenties and thirties.
Developers said the new HMO plan at North Bridge Street, described as a “co-living development,” would contain “spacious en-suite bedrooms with generous communal areas” and “exceptional living conditions and amenities”.
A design and access statement previously submitted to the council said plans were linked to Heaney Homes, who were purchasing the building, and council documents noted that the Sunderland Deaf Society would be re-locating to another local community building.
Initial plans for the North Bridge Street building included new windows, solar panels, new stairs to the basement level and the removal of an access ramp, as well as secure cycle storage.
A design and access statement submitted with the revised plans said “construction works to complete the property refurbishment” had impacted the original plans and prompted a redesign.
This included creating space for an extra two bedrooms and larger communal areas for the future occupants, which developers said would “enhance” the development “through a simple reconfiguration of space.”
Applicants added the change from 19 bedrooms to 21 bedrooms “would not have any further impact on the area following the previous successful application.”
After considering the new planning application for a 21-bedroom HMO and assessing it against planning policies, Sunderland City Council’s planning department approved it on March 18, 2025.
Council planners, in a council decision report, said a HMO at the site would be “acceptable in principle” and that the larger HMO would not “significantly increase comings and goings on site or create noise over and above the existing use as a social club”.
It was also noted that the “building offers good quality accommodation to potential occupiers, is near to local facilities and has good access to the city centre” and is the “ideal location for accommodation of this type”.
Recent information from the applicant, listed in the council decision report, confirmed that “no-one under the age of 18 will be living in theproperty, as the target demographic is 25-35 [aged] professionals” and that the development aimed to “keep university graduates in thelocal area”.
Council planners also stated that secure cycle storage would be provided and that “deliveries will remain the same as at present and the maintenance/cleaners’ vehicles will park at the nearby car park (less than a five-minute walk away)”.
The council decision report added: “The [council] highway team were satisfied that their comments associated with cycle storage and wastestorage had been addressed.
“They confirmed that the residential accessibility questionnaire indicates a high level of accessibility to public transport, whilst the supplied design and access statement states no dedicated car parking spaces will be provided.
“In this instance, they considered that this would be acceptable due to there being little to no capacity for dedicated or on-street parkingspaces, permission having been granted for similar properties on North Bridge Street to be converted to HMOs and the public car parking within proximity to the property for visitors and maintenance staff.
“Given this and the fact that the application relates to the addition of two rooms to the scheme, the highway team confirmed that they had no objection to the proposal on highways/transport related grounds.”
All bedrooms in the development would have en-suites and the shared living space would consist of a large kitchen/living room in the basement, communal lounge on the ground floor and additional kitchen on the first floor, planning documents state.
In addition, external works include new roof lights and solar panels to the roof, refurbishment of the existing windows, including the addition of new windows, and the “installation of escape stairs to the basement”.
The development is also expected to be managed accommodation with regular inspections and cleaning services for communal areas and facilities, and applicants confirmed there would be a referencing process for prospective tenants.
Council planners added that “the [applicant’s] management plan is appropriate and will ensure that the property is operated in a manner that will ensure the residential amenity of occupiers and neighbouring residents.”
Although it was noted that bedrooms served by roof lights within the roof space would “limit outlook”, the council said that the “arrangement would be acceptable in this instance”, due to the plans “bringing a vacant property back into use and the quality of accommodation offered.”
For more information on the HMO plan or council decision, visit Sunderland City Council’s planning portal website and search reference: 24/02466/FUL