
Developers eye empty upper floors of Sunderland's Fawcett Street Barclays bank for new modern flats
Plans to transform the upper floors of a high street bank on Wearside into apartments have been submitted to city development chiefs.
Sunderland City Council’s planning department has received an application for the home of Barclays Bank on the corner of Fawcett Street and Saint Thomas Street in the city centre.
The building is used as a bank on the ground floor with associated offices to the first floor, however, supporting planning documents submitted to the council state other upper floors “are currently unused by the bank”.
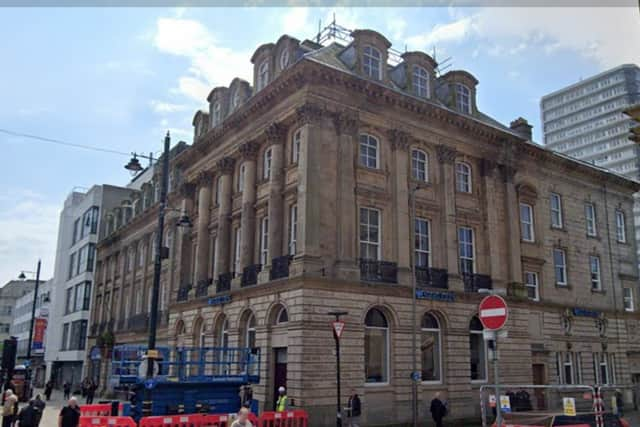

New plans aim to convert upper floors into five residential flats, along with the “removal of internal walls and provision of new internal doors and walls.”
Two planning applications have been submitted for the building, with developers seeking permission for a change of use to residential and a separate bid for listed building consent, given the site’s status as a Grade II-listed heritage site.
A design, access and heritage statement submitted with the application provides information on the proposed apartments and planned works to the listed building.
Those behind the project said the “change of use to the upper floors willprovide a long term future for the building”.
It was also noted that “no new windows are proposed” and that there would be “no significant impact” on local services as a “commercial unit would still be available on the ground floor”.
The design, access and heritage statement adds: “Although the building is currently in use, it is only partially being used.
“A smaller, more appropriately sized commercial unit is proposed to theground floor along with retaining the ancillary spaces to the basementand the mid level mezzanine.
“The change of use to the upper floors will provide a long term future for the building and ensure its upkeep throughout.”
Proposed plans show apartments spread across three upper floor levels, with level one and level two having two flats each and level three having one flat.
Floor plans show the residential units would be self-contained, with two, two-bedroom apartments and three, three-bedroom apartments proposed, each with living space, a kitchen / dining area and bathroom facilities.
Planning documents stated that the proposed layout would “work with the existing building fabric as much as feasible” and that “external walls would not be affected in any way (with the exception of some additional ventilation grills on the rear elevation)”.
Internally, the building’s stairs would also be retained and internal walls would be retained “where possible”.
The design, access and heritage statement adds: “On the ground floor, the flats are accessed from Saint Thomas Street.
“A generous area of the building has been given over to an entrancelobby, bike and bin store.”
It was noted that ancillary space for the retained commercial unit would be “within the mezzanine floor and also with the basement”.
Developers added the wider scheme would “bring more residents into the centre [and] support the local commercial building uses […] keeping a vibrant town centre.”
A decision on the plans is expected in coming months following a council consultation exercise.
More information on the apartments scheme can be found by visiting Sunderland City Council’s planning portal website and searching planning references 25/00661/FUL and 25/00662/LBC.