
Council planners deliver ruling on Sunderland city centre plan for new housing
Plans for new apartments in Sunderland city centre have been given the green light by council development chiefs.
Sunderland City Council’s planning department has approved an application for a property referred to as ‘unit one south’ and ‘unit two south’ at Saint Thomas Street.
The building sits on the junction with John Street, near the 21 Social pizza restaurant, and has been used as retail on the ground floor and offices above.
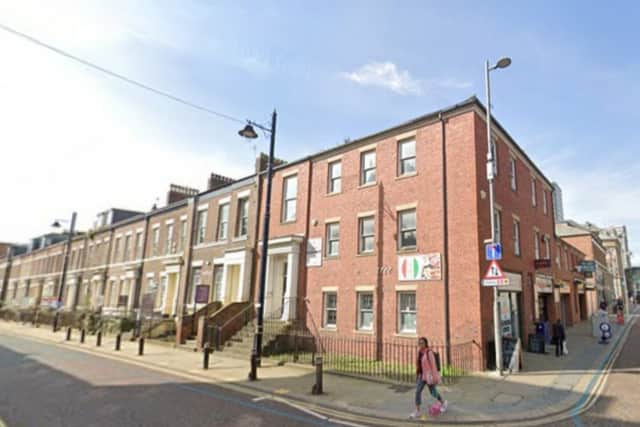

As part of the plans, four self-contained apartments were proposed across the building’s two upper floors.
This included three one-bedroom apartments and one two-bedroom apartment, with each apartment offering a living and kitchen area and bathroom facilities.
A heritage statement submitted to council officials back in 2024 said the apartments plan would have “minimum effect on the neighbouring properties of the Sunniside Conservation Area” and that the use was “in keeping with the area [with] commercial use retained to the ground floor.”
Council planning documents state that the building is “within the Sunniside Conservation Area and covered by an Article 4 Direction controlling external alterations.”
During the planning process there were several amendments to the scheme, including the submission of an amended site plan to show bike lockers, and amended plans to “re-configure internal layout for direct access to bin store”.
There were also amended plans submitted showing the location of “bat and bird boxes” as part of the scheme, as well as amended plans showing relocated bird boxes and an amended site address.
At the end of the planning process, Sunderland City Council’s planning department approved the planning application on January 28, 2026.
Comments from the council’s conservation team, included in a council decision report, noted the site was in a “mixed use area of commercial and residential spaces” and that there was “no objection in principle to residential conversion of the upper floors which supports the long term economic use of the building”.
It was noted that the “only external changes are well concealed to the rear elevation and would have no impact on the character or appearance of the conservation area”.
The council decision report also noted the plan would “meet the spacing standards and has windows within the main living areas offering light and a good outlook” and that the development would “offer a good level of amenity to prospective occupiers”.
A planning condition as part of the scheme also required developers to submit a “noise mitigation scheme”, which is expected to cover areas such as glazing and ventilation.
On highways matters, the council said the development site had “good links to public transport” and was “within the S2 City Centre parking zone, whereby parking can be relaxed”.
The council decision report adds: ” A bat risk assessment was submitted to the local planning authority on 28.8.24 which was considered acceptable.
“Furthermore, bird and bat boxes were to be added to the scheme and amended plans were submitted on 7th and 10th February 2025.
“The ecology team commented that they considered that the proposal is now acceptable in this instance.
“As the site is located within the 7.2 km buffer from the coastal European Sites, in accordance with the Sunderland Recreation Mitigation Strategy, the standard contribution of £557.14 per dwelling will be required as mitigation for increased recreational pressures on those sites.
“As four flats are proposed, a total contribution of £2,228.56 will be required [and] the applicant agreed to enter into a legal agreement to submit the above contribution.”
For more information on the planning application and council decision, visit Sunderland City Council’s planning portal website and search reference: 24/00928/FUL