
Rooftop terrace plan refused at historic Sunniside site
Plans for a rooftop terrace at a historic Sunderland city centre building have been rejected amid fears it would spoil the character of a conservation area and invade neighbours’ privacy.
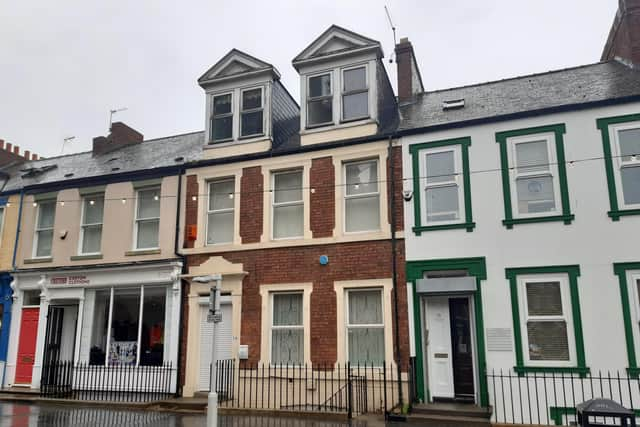
Sunderland City Council has refused permission for the development at 14 Norfolk Street, in Sunniside, after planners concluded the proposed alterations would be out of keeping with the Victorian and Georgian buildings surrounding it.
The plans, from applicant Riki Tsang, included replacing an existing rear dormer with a larger timber-framed dormer to allow access to a new roof terrace surrounded by brick and timber screening.
However, Sunderland City Council refused the plan after raising concerns about its adverse effect on the historic character of Norfolk Street, the character and appearance of the Sunniside Conservation Area, and the historic setting of surrounding listed buildings.

It was argued that the proposed rear dormer and roof terrace would appear as “overly dominant and oppressive additions” and “out of keeping with the historic character of the host property”.
Council planners added that the proposed position of the roof terrace would have an unacceptable impact” on adjoining properties 13 and 15 Norfolk Street in respect of “harmful overlooking and a loss of privacy”.
Council planning documents describe 14 Norfolk Street as a historic building within the Sunniside Conservation Area and part of a Victorian/Georgian terrace that helps define the conservation area’s “special character and significance”.
A design and access statement from developers noted the building’s current layout has retail space to the lower ground floor and office space and bathroom and kitchen space across the ground, first and second floors.
Meanwhile, the planning application describes the site as office space and notes the site is not vacant.
Despite arguments from the applicant’s agent in support of the scheme, the council’s conservation officer objected to the proposed remodelling of the building’s rear offshoot.
This included the removal of the “traditional pitched slate roof and creation of an incongruous flat roof arrangement and terrace” which, it was argued, “runs contrary to the character of surviving offshoots to the rear of Norfolk Street”.
Officers said the 14 Norfolk Street development proposed “unsympathetic additions and changes to an attractive historic building”, including a “rear dormer of considerable bulk” which would be visible from the rear of the property.
A council report added the plan would be an unacceptable addition to the host property which would “diminish” its character and appearance and the “historic integrity, interest and character of the subject terrace and wider conservation area.”
The applicant can appeal the council’s refusal decision.
For more information, visit the council’s planning portal website and search for reference 26/00049/FUL.
Find out about the community matters that affect you on the Public Notice Portal. Go tohttps://publicnoticeportal.uk/ and enter your postcode to find out what is going on in your area.