
Four-bedroom Sunderland home with double garage and south-facing garden for £325,000 (aff)

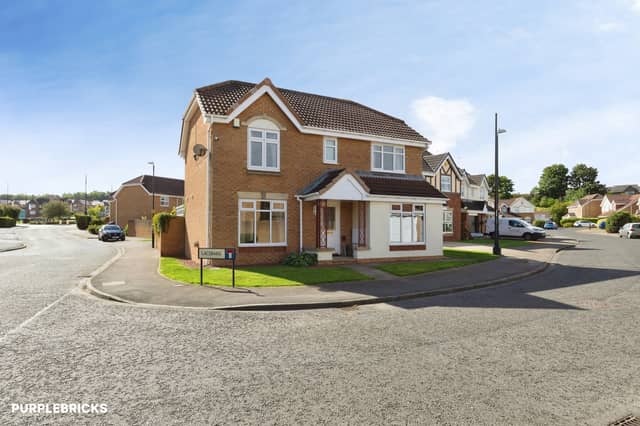

A spacious four-bedroom detached home in Sunderland combines generous accommodation with a double garage, private garden and convenient access to transport links
This four-bedroom detached house in Lacebark, Sunderland, is on the market for £325,000 offers over, with four double bedrooms, a large double garage, driveway, conservatory and private south-facing garden among its standout features.
The freehold home is set in a sought-after residential location in Sunderland’s SR3 area, with generous living space arranged over two floors.
For readers keen to see more, the Lacebark property listing includes all the available photographs, while Purplebricks also provides the option to take a virtual tour and book a viewing.
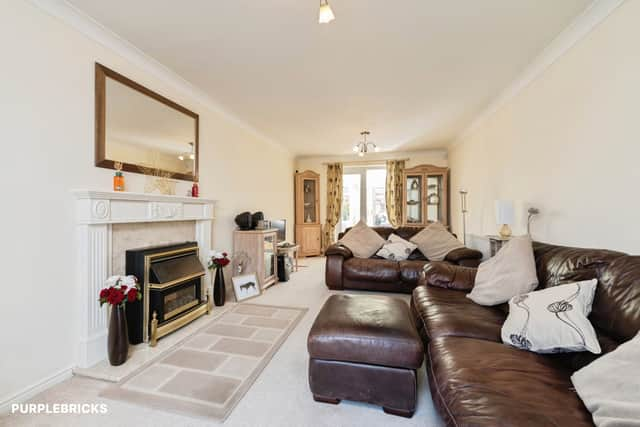
Inside, the ground floor has a spacious living room alongside a separate dining room, creating a practical layout for everyday life and entertaining. There is also a modern fitted kitchen, utility room and large conservatory, giving the home a range of flexible living spaces. Explore the home's main rooms and layout.
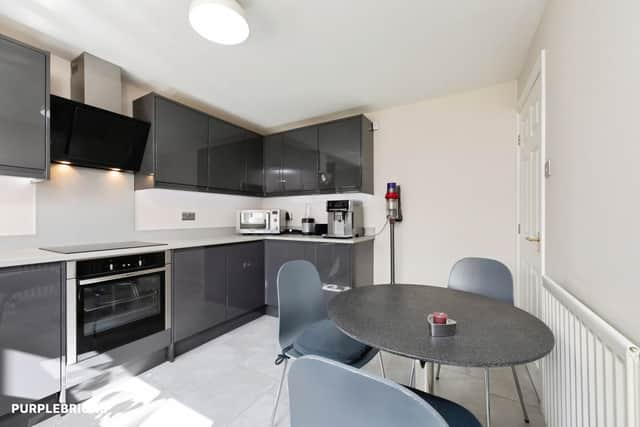
The conservatory is one of the property's notable features, adding further space beyond the main reception areas. Alongside the modern fitted kitchen, the utility room helps keep the practical side of the household separate from the main living areas.
Upstairs, all four bedrooms are generous doubles, making the property particularly well suited to buyers looking for plenty of bedroom space. The master bedroom has fitted wardrobes and its own ensuite shower room, while three further double bedrooms are served by the modern family bathroom. View the four-bedroom detached house in full.
The accommodation also includes a ground floor WC, adding convenience to the two-storey layout. With four double bedrooms, a master ensuite and a separate family bathroom, the arrangement provides useful flexibility for households needing additional sleeping, guest or home-working space.
Outside, the driveway provides off-road parking and a large double garage which offers additional parking and useful storage.
The private south-facing garden is described as generous and well maintained.
The home is in a popular residential area close to local amenities, transport links and schools, with the A19 and wider motorway network easily accessible. Sunderland city centre is also a short drive away, putting the property within convenient reach of the city and wider road network. See the location and full property details.
With its combination of four double bedrooms, multiple reception spaces, conservatory, modern kitchen, double garage, driveway and south-facing garden, the £325,000 home offers a substantial package for buyers looking in Sunderland's SR3 area. View the asking price and complete listing.
This home is one of many properties available in Sunderland and the surrounding area through Purplebricks. View the full listing, photographs and booking details here.