
Sunderland: Key ruling delivered on plans to expand capacity of shared house above bakery
Plans to boost the size of a house in multiple occupation (HMO) above a bakery on the outskirts of Sunderland have been given the green light.
Sunderland City Council’s planning department has approved an application for 32 Westbourne Terrace in the city’s Shiney Row ward.
The three-storey building sits above a Cooplands bakery branch at the end of a row of terraces mainly consisting of commercial buildings.
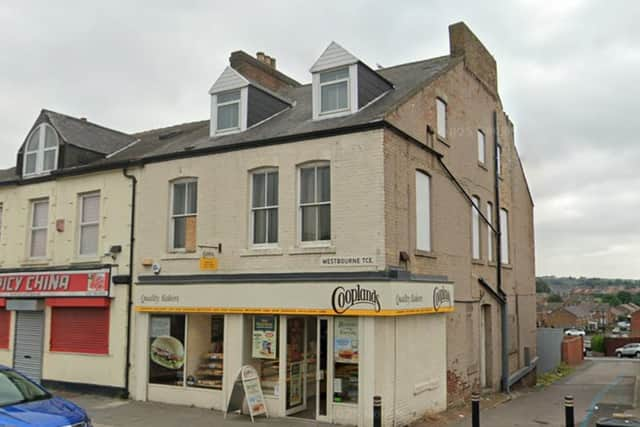

Earlier this year (2025), applicant Taylored Lets submitted a planning bid seeking permission to change the use of a six-bed HMO at the site to an eight-bed HMO.
The planning listing said works included “full refurbishment works to the property consisting of the addition of dormer windows to the front and rear, windows to the rear elevation and access gates and a perimeter wall, and a reconfigured internal layout.”
Council planning documents said the proposed floor plan states “each of the first and second floors would contain four bedrooms each with their own en-suite and the shared amenity space would remain on the first floor”.
In addition, plans included “reinstating blocked up windows” along the building’s “side and rear elevations” along with “dormers to the front and rear” to “serve the new eight-bed HMO”.
Elsewhere, plans included a “new gated access to serve the existing bakery”, four parking bays, a garden area and a new “access barrier” with boundary wall to “serve the parking area and garden.”
During a council public consultation exercise on the HMO plan, there were no objections from neighbours.
After considering the planning application, Sunderland City Council’s planning department approved it on November 21, 2025.
Council planners, in a decision report, said the proposal “does not introduce a new HMO to the area and consequently, it is not considered to give rise to any fresh land use concerns or conflict with the HMO SPD [Supplementary Planning Document] in terms of managing numbers of HMOs withinany given locality.”
The council decision report adds: “The property is a large, end terraced building with a bakery on the ground floor level.
“It is considered that the proposed arrangement with the reconfigurations will provide extra bedrooms of a good size and with outlook and sunlight/daylight which has broadly been contributed by the reinstatement of windows on the side and rear elevations together with the erection of the dormers to the front and rear.
“The reconfigured living room/kitchen space are a reasonable size to serve the total number of bedrooms in the property and it is supplemented by separate utility and storerooms.
“Additionally, the proposal is to accommodate two additional bedrooms within the existing HMO and it is considered that this minor intensification in the use is unlikely to give rise to any significant additional issues in relation to any matters which may arise.
“To this end, it is noted that there are no objections to the proposal from the council’s future transport team and planning policy team with no formal objection from Northumbria Police.
“Given the above, it is considered that the proposal would not negatively impact the residential amenity of neighbouring dwellings and would provide a suitable level of accommodation for prospective occupiers.”
It was also noted that the proposal would “not impact upon car parking provision or the highway network and would raise no pedestrian safety concerns.”
Under planning conditions, the development must be brought forward within three years.
For more information on the plan, or council decision, visit Sunderland City Council’s planning portal website and search reference: 25/01686/FUL
For the latest public notices from your area, please visit: https://publicnoticeportal.uk/