
Specialist Sunderland business eyes new headquarters on Wearside as it targets 'significant growth'
A specialist city business which supplies “high-end microscopy equipment to the life science research market” is looking to build a new headquarters on Wearside.
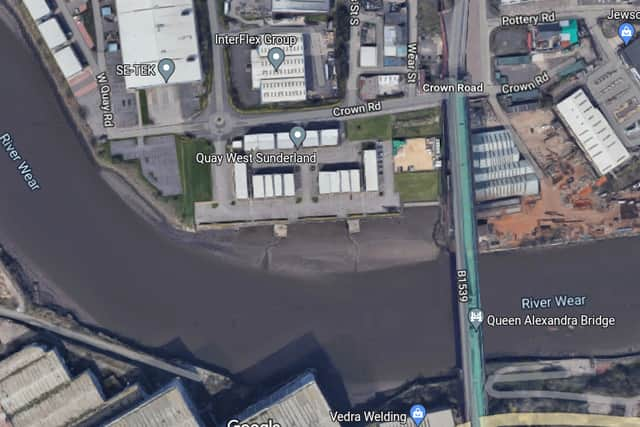
Sunderland City Council’s planning department has received an application for a plot of land at the western edge of the riverside-based Quay West Business Village.
Planning documents confirm the plans are linked to applicant VisiTech, described in planning documents as a “local company located in Sunderland for over 25 years” which “designs and manufactures innovative super resolution and confocal imaging technology for the life and material science communities.”

A planning statement submitted to council officials states the firm is a “supplier of high-end microscopy equipment to the life science research market, which mainly targets pharmaceutical drug discovery”.
It was noted that the company is “the leading supplier of super-resolution, high speed confocal imaging technology, which targets cancer research, virology, and neuro-degenerative disease research”, and planning documents said the company works with universities both in the north east and internationally.
A design and access statement confirms VisiTech is looking to relocate from its existing offices at Sunderland’s Business Innovation Centre and that the new development would include “production and development spaces over ground and first floor, with a reduced upper level containing a meeting space and plant”.
It was noted that the proposed three-storey building would “align itself along the established arrangement of development at Quay West” and that the “existing access point from Crown Road to Austin Boulevard is maintained, while access to the new parking area utilises the access established within the original design and layout of Quay West”.
The design and access statement added the proposed design of the headquarters would “retain elements of the character of the existing development at Quay West” and would “provide high quality adaptable spaces to suit VisiTech’s business needs”, creating a “high-quality headquarters for the company’s future development.”
Additional parking is also proposed with 12 new spaces created, including additional accessible spaces and the provision of electric vehicle charging points, along with 10 cycle parking spaces.
A separate planning statement submitted with the application notes the development, if approved, would “support the planned significant growth of VisiTech over the next decade, which requires the occupation of a new, bespoke office facility in the [proposed] location”.
It notes that the ground floor of the proposed building would include “various ancillary rooms, including a tool room, server room and parts store”, along with an engineering office, dispatch area and production lab and staff and toilet facilities.
Proposals for the first floor include five separate office rooms and a “largeopen plan admin office forming the central area of the separated office rooms, which will include shared desks”.
Planning documents add the second floor would be “utilised predominantly by a large board room, with a lobby and associated toilet facilities” along with an “outdoor terrace […] from which the plant/services facilities will be accessed”.
The planning statement adds: “VisiTech’s technology is supported by a wealth of innovation bolstered by a significant number of patents that have been developed over the last 27 years.
“This puts the company in a position to capitalise on significant growth over the next decade.
“One of the important elements needed to support this growth is the requirement for new premises for the following reasons.
“The new class of instrumentation that the company [is] currently developing requires both clean room and laser safe environments for manufacturing and testing.
“Those two elements are not readily available in the rental stock and in order to convert an existing building (such as the one VisiTech currently occupy) to the business’s requirements requires significant costs that would make it commercially non-viable.
“[In addition] the new class of systems involve significant customisation at the production stage requiring complex connectivity between R&D and the new production environment.
“Retrofitting an existing building would add to the costs in point 1 above making a further case for a new building.
“As to the location of a new facility, as all VisiTech employees live within easy commute of the current location at the Business and Innovation Centre, the new proposed location is an ideal choice.
“This is further supported by the fact that the plot of land where the new facility is proposed is already owned by the business.
“Ownership of the building is essential to secure long-term stability, protect the company’s investment in highly specialised fit-out, and provide the flexibility to adapt and expand facilities as technology evolves.
“A leasehold arrangement would present both financial and operational risks given the scale of required modifications.”
A decision on the planning application is expected following a council consultation exercise.
Sunderland City Council’s planning portal website lists a decision deadline of January 27, 2026.
For more information on the plan, or to track its progress, visit Sunderland City Council’s planning portal website and search reference: 25/02778/FUL
For the latest public notices from your area, please visit: https://publicnoticeportal.uk/