
Major scheme for new housing estate on outskirts of Sunderland faces crunch vote
Plans for a huge new housing development on the outskirts of Sunderland are due to go before city councillors for decision next week.
Sunderland City Council’s Planning and Highways Committee will rule on an application for agricultural land south of the Philadelphia Complex and east of Philadelphia Lane in the city’s Copt Hill ward.
The greenfield site, which sits between Philadelphia, Newbottle and New Herrington, has previously been identified as a ‘housing growth’ site in the local authority’s Core Strategy and Development Plan.
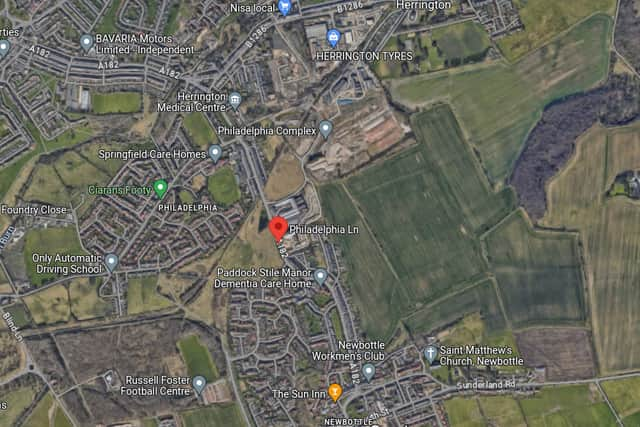

Those behind housing plans for the site described the scheme as a “logical extension” to the Philadelphia Complex housing development to the north.
As an outline planning application, other matters such as layout, scale, appearance, landscaping and specific car parking provision would be subject to a ‘reserved matters’ planning application in future.
A planning statement submitted with outline plans said the site represented a “highly sustainable and logical location for residential development” and noted the plans would create hundreds of jobs and “aid in meeting Sunderland’s housing need.”
A design and access statement also noted the proposed houses would range in size between three and four bedrooms and that housing plans would “remain sensitive to the nearby natural context of the Green Belt”.
Meanwhile, vehicular access was proposed via the Philadelphia Complex development, with the new housing estate expected to benefit from a network of footpaths and cycleways.
In addition, publicly-accessible greenspace was proposed, including separate greenspace ‘pockets’ within the site, as well as structural landscaping to “create a new defensible Green Belt boundary.”
During a council public consultation exercise on the housing plan only one objection was received raising concerns about “overdevelopment”, highway and pedestrian safety and Green Belt impacts, planning documents state.
Council planning officers, in a committee report published ahead of a decision-making meeting next week, have recommended the housing plan for approval.
It was noted that the application site is “largely allocated for residential development and as such the principle of residential development is considered to be acceptable” and that the proportion of affordable housing provided on-site would be “in line with planning policy.”
The affordable housing provision (15 per cent of the development’s housing numbers) would be secured by a legal agreement and would be made up of “25 per cent discount marketed value and 75 per cent affordable rent”.
The council committee report adds: “All matters are reserved for future approval with the exception of access, via the imposition of the conditions listed, related to design, layout, appearance and landscaping.
“However, it is considered that the site can accommodate the quantum of development proposed, that satisfactory separation distances can be achieved, that a good level of amenity space can be provided, that a sufficient landscaping can be provided to ensure that residential amenity isprotected, that any potential flood risk is reduced and that mitigation measures can be implemented to reduce the impact of the development on the local community.”
It was also noted that “based on the submitted illustrated layout plan, all proposed dwellings would be located within the land allocated for housing, with no dwellings being located within the Green Belt”.
However, council planning documents confirm a proposed “landscape buffer to the east and south […] would be within the Green Belt”, which aims to “provide a defensible boundary between the development and the Green Belt”.
Council planners added that “details of the defensible boundary between the development and the Green Belt is predominantly landscaping and sowill be fully assessed at the reserved matters stage.”
Councillors on the Planning and Highways Committee will discuss and vote on the outline plans at a meeting on December 15, 2025, at City Hall.
The meeting is scheduled to take place from 5.30pm and will be open to the public.
For more information on the planning application, visit Sunderland City Council’s planning portal website and search reference: 23/01653/OUT
For the latest public notices from your area, please visit: https://publicnoticeportal.uk/