
What we know so far about plans for new homes at historical site on Sunderland riverside
Plans for new homes at a historical site on Sunderland’s riverside have been submitted to council development bosses.
Sunderland City Council’s planning department has received an application for Manor House Farm, which sits at the southern tip of Ferryboat Lane in the North Hylton area.
The plans are seeking permission to make changes to the site, which is understood to have been locally listed by the council as a non-designated heritage asset as it formerly existed as “North Hylton Pottery”, which once formed part of industrial uses along the riverbank.
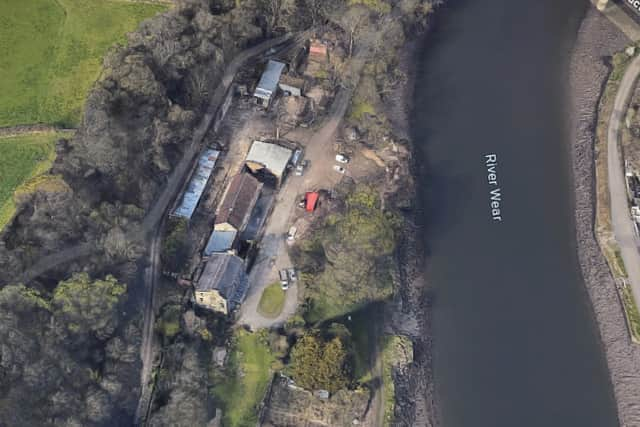

Supporting documents submitted to council planning officials state the Manor House Farm property has since “held a long-established C3 residential usage.”
New proposals are seeking permission for works to structures and parts of the site, which if approved, would create two new homes.
This includes the demolition of an “existing detached outbuilding and piggery” and the construction of a “new residential dwelling” and the “conversion of an existing barn into a residential dwelling”, along with “associated groundworks to include parking provision and areas of hardstanding.”
Proposed floor plans for a new two-storey cottage on the site include a kitchen and dining area, w/c, utility, storage area and living room on the ground floor, and three en-suite bedrooms on the first floor.
Meanwhile, proposed floor plans for the barn conversion to a residential dwelling include a single en-suite bedroom, living room and dining / kitchen area on the ground floor and four en-suite bedrooms on the first floor.
A design and access statement confirms that space created from demolitions would be “utilised as rear gardens for the two additional dwelling units” and that an existing farmhouse on site, which does not form part of the planning application, would be retained.
Vehicular access to the new properties would come from the east of the site via the main access track leaving to the A1231 and the proposed dwellings are expected to be designed to “complement the existing and historical character of the site”.
The design and access statement also noted the plans would “improve the amenity of the site by enhancing and removing derelict and unsafe structures from the site and providing two high-quality homes.”
A planning statement also submitted with the application said the plans aimed to “revitalise the area by creating modern living spaces” and that the “scenic proximity to the River Wear offers picturesque views and a tranquil environment for future residents”.
Developers said the proposed buildings would be of “permanent and substantial construction ” and that the development “would not contribute to unrestricted sprawl or amount to encroachment of the countryside”.
It was noted that the barn conversion “utilises the footprint of the existing building with no additional floor space added” and that proposals aim to “re-use as much of the building as possible, using the existing internal layout to inform the design ensuring that minimal interventions are necessary to achieve the conversion”.
Those behind the scheme said that the “two proposed dwellings [would] neighbour each other with boundary fences and hedging utilised to separate the plots in a tasteful manner which drastically improves the aesthetic to the rear of the properties”.
In addition, the proposed layout aims to “provide separated parking areas for each dwelling, ensuring that visiting guests have access to private vehicular parking away from the main dwelling house”.
The proposed layout of the scheme also aims to “respect the ecological character of the site, ensuring that no trees or major sections of hedging and planting are removed to accommodate the proposals”.
The applicant’s planning statement adds: “The proposals do not increase the risk of amenity disturbance, nor do they impact highway safety , and any disruption to ecology will be adequately mitigated following the recommendations set within the accompanying surveys.
“The proposed layout and architectural approach ensures a form of development that can be successfully woven into the established
landscape setting.
“The new homes take influence from the existing built form, but incorporate a contemporary finish and variation to promote a distinct and unique sense of place.
“The planning application is supported by a suite of supporting reports that confirm that there is no technical reason why development of the land for housing is inappropriate.
“It is therefore concluded that the proposed development satisfies relevant national and local planning policy requirements and therefore planning permission should be granted.”
A submitted planning application form notes that no change of use or work has started on site.
A decision on the planning application is expected later this year following a council consultation exercise.
For more information on the plan, or to track its progress, visit Sunderland City Council’s planning portal website and search reference: 25/02717/FUL