
Plans approved to convert former Sunderland newsagents into ‘bedsits’
Plans to convert a Sunderland shop site into ‘bedsits’ have been given the green light by city councillors.
Sunderland City Council’s Planning and Highways Committee, at a meeting this week, approved plans for the Chester News site at 129 Chester Road, near the Chesters pub.
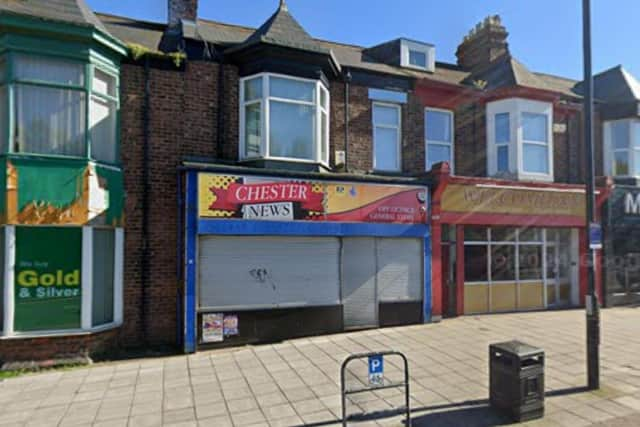

Initial plans submitted to council officials aimed to change the use of the ground floor of the property to three ‘bedsits’, each with en-suite bathroom facilities.
However, council planning documents confirmed that due to the “lack of communal space”, applicants were informed that the proposal would be recommended for refusal as it would “provide an inadequate level of residential amenity for future occupiers”.
Amended plans were submitted in August, 2024, reducing the number of bedsits from three to two and providing a kitchen / lounge area and separate toilet and shower room.
In addition, proposed works included external alterations to the building to “replace the shop front with domestic-style double glazed windows and a domestic entrance door”.
Sunderland City Council’s planning department, in a report published ahead of a decision-making planning committee meeting, had recommended the planning application for approval.
During debate on the application at a Planning and Highways Committee meeting at City Hall on October 21, 2024, concerns were raised about the plan.
Councillor Ehthesham Haque, Barnes ward councillor, said he was “really concerned” about the application and potential parking impacts from the number of tenants living in the “tiny property”.
“There’s double yellow lines on both sides and double lines along the front and we [councillors] cannot get enforcement at all , parking is really bad around there,” he added.
“One of the reports says that changing it from an off-licence shop into a small house in multiple occupation wouldn’t increase parking issues, I don’t understand how that would work out.”
Councillor Michael Dixon, a member of the Planning and Highways Committee, also quizzed planning officers about the impact of the loss of a shop front and replacing it with a residential frontage without a bay window.
“Does that not worry you a little bit because all the residential properties further up and further down from Chester Road have bay windows,” he said.
“This would be the first of its type with this sort of design”.
Council planning officers, responding, said the original character and appearance of many properties in Chester Road had been “eroded” through the addition of shop fronts over the years, and that the proposed frontage for 129 Chester Road was acceptable in that context.
Council planning officers added that the conversion of one business unit to a residential use would not harm the Chester Road district shopping centre.
However, Cllr Dixon raised concerns about a residential property “impinging” on the shopping parade and the application “leaving the door open” for similar applications “slap bang in the middle of the shops for example”.
“That could change the whole aspect of the secondary shopping parade in Chester Road,” he added.
Council officers said that the planning policy governing uses in the Chester Road district area said that residential uses were acceptable, and that there was no reason to object to such a use at ground floor level.
Planning applications of this type are normally decided by council officers under ‘delegated powers’.
However, the application was referred to the council’s Planning and Highways Committee by the Barnes ward’s Cllr Ehthesham Haque.
According to planning documents, the ground floor commercial space at the property is vacant and the first floor is a residential flat linked to a kitchen area located in part of the ground floor.
The planning approval for the ground floor is on the condition that the applicant makes a financial contribution towards coastal ecology mitigation, helping to “address likely significant effects on European sites, arising from recreational impacts generated by new residential development”.
A deadline has been set for the applicant to finalise this payment and if this does not happen, the planning application would be refused.
A Planning and Highways Committee report adds: “The principle of changing the ground floor to a HMO (house in multiple occupation) is acceptable.
“The amended proposal would cause no harm to the visual amenity of the street scene or host property, and is unlikely to cause significant harm to the amenity of existing residential occupiers in the locality given the prevailing mix of residential and commercial accommodation in the area.
“The prospective occupiers are also considered to be afforded an adequate level of amenity whilst the proposal would not be considered to impact negatively on highway or pedestrian safety or ecology, subject to the receipt of the coastal mitigation strategy contribution.”
Council planners said the application had been considered against the council’s house in multiple occupation (HMO) policies, and would not result in an “overconcentration” of HMOs in the area.
It was also noted that new occupiers could apply for parking permits under the council’s community parking management scheme (CPMS).
For more information on the planning application or to track its progress, visit Sunderland City Council’s planning portal website and search reference: 24/00480/FUL