
Ornate building in Southwick to house three new flats above post office after plans approved
Plans for three new flats above a shop space and post office in Southwick have been given the green light by city development chiefs.
Sunderland City Council’s planning department has approved an application for a property at 61-63, The Green.
The site is described in the planning listing as Southwick Superstore and Post Office and sits near the former Southwick Social Club site.
Back in 2020, a planning application was submitted looking to convert the first floor into five one-bed student flats, however the plans were amended after they clashed with the council’s local plan.
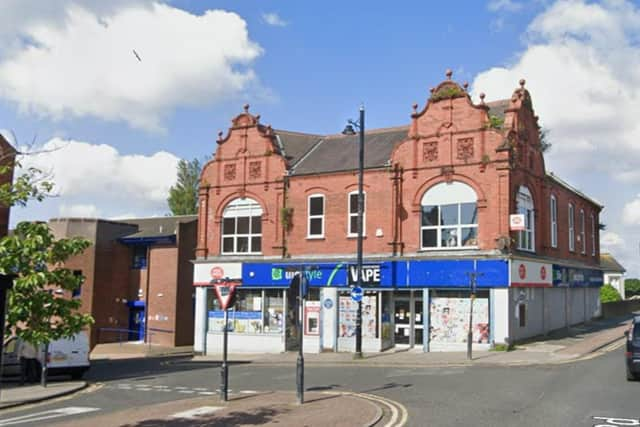

Developers instead proposed the conversion of the first floor to three flats “open to all demographics”, along with associated alterations to the building, including an additional garage door and service entrance.
Plans also included an upper floor window to the building’s western elevation, new shop frontages and a relocated cash machine, along with two parking spaces in a rear yard area.
Submitted floor plans for the first floor show one three-bedroom flat with a living area, kitchen facilities and bathroom and built-in storage and two additional two-bedroom flats.
Each two-bedroom flat would also have a bathroom, kitchen facilities and living space and planning documents indicate the seven bedrooms across the three flats could house up to 10 people.
After considering the planning application and assessing it against planning policies, Sunderland City Council’s planning department approved it on September 20, 2024.
Council planners, in a decision report, said the first floor of the property is not listed but “retains many original historic features”, being “constructed of red brick with ornate brickwork and original windows”.
It was noted that the flats plan would not “increase overlooking in relation to any neighbouring dwelling, to a degree that would warrant a refusal of permission” and that “all of the main living areas have a good level of outlook”.
On highways matters, council planners said the site was “in a sustainable location for public transport access with bus stops located nearby”.
The addition of three residential flats within the commercial area was not considered to “increase comings and goings or introduce noise and disturbance to a degree that would negatively impact any neighbouring dwelling”.
The council decision report added: “With regard to the alterations to the shop fronts, relocation of the ATM and grey render to the northern elevation, it is noted that the shop frontages at the ground floor have been altered in the past, to provide more modern designs.
“Given this and the modern shop fronts within the vicinity, the proposed alterations are considered appropriate and would not appear incongruous within this commercial setting”.
Under planning conditions, the flats development must be brought forward within three years.
For more information on the planning application or council decision, visit Sunderland City Council’s planning portal website and search reference: 20/01139/FUL