
Next steps for overhaul of grade II-listed Sunderland city centre building to bring it back to life
Plans for new apartments at a listed building in Sunderland city centre have taken a step forward, following a decision by council development bosses.
Sunderland City Council’s planning department has approved an application for listed building consent for 58 Frederick Street in the Sunniside area.
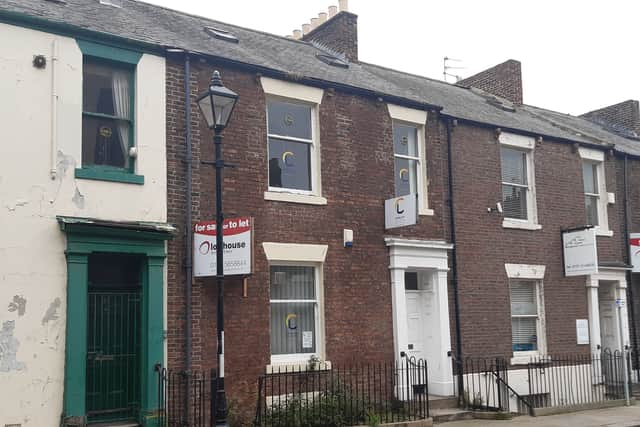

Plans included two applications covering the change of use to residential and listed building consent for associated works, which included the “reinstatement of original basement steps and entrance door, replacement of windows, new dormer windows to front and rear [and] proposed bin and cycle stores to the rear.”
Those behind the scheme said the property was “partly built in 1830 as part of Frederick Street terrace houses and more recently converted to and used as offices/commercial spaces”.
Applicants said that “with the departure of the current tenant leaving the building vacant”, a residential use is now being sought to bring the building back into use.
A design and access statement submitted with the plans said the development would create “three high-quality apartments suited to professionals” and would include “minor but sensitive external alterations”.
It was noted that the plans would include the “addition of a traditionally designed dormer to the front and rear roof slopes” and “two off-street parking spaces.”
After considering the listed building consent planning application, Sunderland City Council’s planning department approved it on January 29, 2026.
A council decision report said the initial application covered the works for the “conversion and alterations to create 3 no. apartments including reinstatement of original basement steps and entrance door, replacement of windows, new dormer windows to front and rear and Velux window to rear roof of 58 Frederick Street”.
During a council consultation exercise on the plans there were no representations from members of the public.
However, consultation comments from the council’s heritage and conservation department, included in the council decision report, requested that “new dormers should be omitted from the scheme”.
The council’s conservation team, commenting on amended plans which were submitted to the council, said the “omission of the dormers and installation of two rooflights to the front and rear roof slope is acceptable to enable the active use of the upper floor”.
Amended plans submitted to the council in December, 2025, show three apartments across the scheme with one apartment on the lower ground floor with one en-suite bedroom and a lounge / kitchen / dining area.
A second apartment on the ground floor includes one en-suite bedroom and a lounge / kitchen / dining area and the third apartment includes two en-suite bedrooms over the first and second floors and a lounge / kitchen / dining area.
The council decision report adds: “With reference to the above policy background, it is considered that the main issue relevant to the assessment of the proposal includes the impact of the proposal on the historic character and fabric of the designated heritage asset which in this case is a Grade II- listed building.
“The comments from the council’s conservation team […] provide a comprehensive analysis of the merits of the proposed works relative to the significance of the building.
“The proposals have been amended to address the conservation team’s concerns, including removing the dormer windows, whilst additional details of proposed works and methodology for certain aspects of the proposals have been provided as necessary.
“The conservation team has confirmed that subject to the condition relating to the rooflight details, there are no objections to the proposals.”
The previous design and access statement from developers said the former office property had been “vacant for some time and is now in need of investment and sensitive adaptation to secure its future use”.
Supporting planning documents state the “spacious apartments” would be “arranged over the basement, ground, first and second floors” and “targeted toward working professionals, responding to local housing demand”.
Ancillary facilities listed in the application included a linen store / washroom, en-suite bedrooms, a lobbied entrance and secure cycle storage.
The design and access statement adds: “This proposal offers a viable, sustainable future for a vacant listed building within Sunderland city centre.
“Through sensitive design and heritage-led adaptation, the scheme will deliver high-quality homes for professionals while preserving and enhancing the historic character of the building and wider conservation area.
“The proposals are consistent with national and local planning policies and should be welcomed as a positive investment in Sunderland’s historic core.”
A decision on the change of use planning application for the building [reference number 25/02035/FUL] is still awaited from Sunderland City Council.
For more information on the listed building consent approval for the site, visit the council’s planning portal website and search reference 25/02036/LBC