
Major update on plans to revive historic Sunniside building that dates back to the 1800s
Plans to revive a historic building in Sunderland city centre have taken a key step forward, following a decision by council development bosses.
Sunderland City Council’s planning department has approved an application for 177 High Street West and 1-2 Villiers Street in the Sunniside area.
The properties, which are understood to date back to the 1800s and are now situated within the Old Sunderland Riverside Conservation Area, were once separate buildings but later became “linked internally by a central shared stairwell”, council documents confirm.
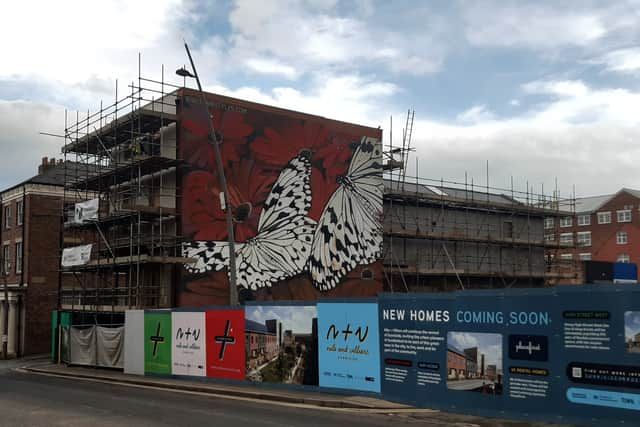

Previous uses of the site have included a bank and in more recent years, the ground floor was being used as a tyre salesroom and fitting workshop.
Comments from the council’s conservation department, outlined in a council report published this week, said “whilst not listed, the buildings have some historic and architectural merit and have group value as one of the collection of buildings around the High Street West / Villiers Street junction that characterise this part of the high street and Old Sunderland Riverside Conservation Area”.
Council planning documents state the properties were subject to a “package of urgent repair works” in 2023 as part of the Heritage Action Zone (HAZ) project to “consolidate their condition” whilst “re-use proposals” for the future of the building were developed.
It was noted that proposals were developed by the Tyne and Wear Building Preservation Trust and the Religious Society of Friends (Quakers) in partnership with the council, with “remaining conservation and adaptation works to facilitate [the site’s] return to beneficial use being supported with grant funding from Historic England.”
A new planning application for the site, submitted back in November, 2025, and officially approved this week (February 23, 2026), sets out how the building will be brought back to life.
A supporting design, access and heritage statement notes plans propose “meeting spaces and ancillary facilities” for the faith group, the Religious Society of Friends, and office spaces alongside amended ground floor retail units.
This includes one independent retail unit accessed directly from Villiers Street, one independent retail unit accessed via High Street West and access to the first and second floors for the “Religious Society of Friends and office tenants [taken] via a level access door into the ground floor lobby space from Villiers Street”.
It was noted that this Villiers Street entrance “gives direct access to both [a] stairwell and lift” and that a “management policy [will] be in place to manage access for visitors”.
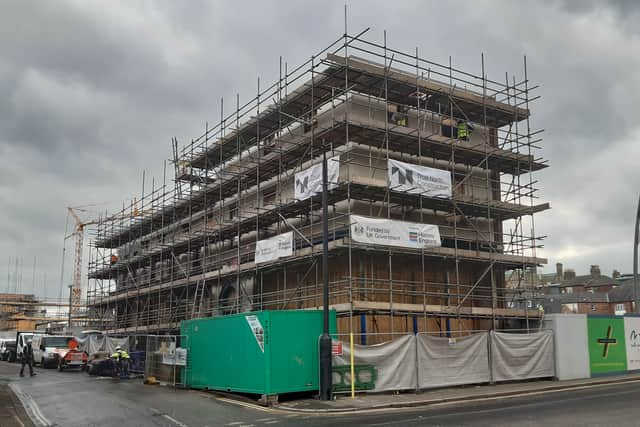
Plans for the upper floors include meeting rooms, kitchen facilities, accessible toilets and bathroom facilities, office space, and a balcony on the first floor.
Meanwhile, external alterations from a previously approved scheme include the “installation of new escape stair to the west of the building […] to provide an additional escape route to allow the first and second floors of the building to be occupied by more than 60 people”, along with the “reduction of balcony to accommodate new escape stair” and other design amendments.
Council planners, in a decision report approving the plans this week, described the project as an “acceptable heritage-led mixed-use development within the Heritage Action Zone of Sunderland city centre”.
It was noted that the development would “respect and enhance the character and appearance of the Old Sunderland Riverside Conservation Area” and that the development was in the “S2 City Centre parking zone, with lots of alternate modes of transport and where parking can be relaxed”.
It was also noted that there were “no concerns from a [council] environmental health perspective” and that “subject to the applicant according with the two informatives regarding nesting birds and bats”, there was no objection on ecology grounds.
The update on the historic building is part of wider efforts to regenerate Sunniside, including contributing to the growth of the area as a creative living and working neighbourhood within the city centre.
Other nearby developments include the Nile + Villiers housing development creating around 75 new homes and commercial space at a site bound by High Street West, Villiers Street, Coronation Street and Nile Street, as well as plans to regenerate 176 High Street West into a new development led by Washington-born architect and TV presenter George Clarke.
A supporting design, access and heritage statement linked to 177 High Street West and 1-2 Villiers Street states that “whilst neither […] are listed buildings they both sit within the Old Riverside Conservation Area, which is currently included on the Historic England Heritage at Risk Register”.
The supporting document, submitted on behalf of the Religious Society of Friends, said that “much of the proposed external conservation work has already been undertaken” and that “no amendments to the outstanding elements of external works, namely the reinstatement of render and remaining window installations, are proposed from the previously approved scheme”.
It was noted that the “design of the new escape stair and balcony have been proposed as a clearly modern intervention, with the balcony design to match that proposed on the adjacent residential development site.”
A council conservation department appraisal of the proposals, outlined in a council report, noted the plans “demonstrated a sensitive yet practical approach to conserving the buildings and securing their re-use as a meeting house for the Quakers with associated facilities and ground floor retail uses”.
The council report adds: “The proposals will complete a scheme for one of the last remaining vacant and at-risk historic buildings within the Old Sunderland Riverside Conservation [Area] and will compliment recent and current regeneration activity in the area, building on the success of the cultural hub around 170- 175 High Street West and further enlivening this part of the High Street and Villiers Street.
“The proposed external works comprise those additional works not included in the previous planning permission (20/02428/FU4) that was mostly implemented as part of the recent repair works, except for the new shop fronts, window repairs and rendering that will also be carried out under the current Historic England grant funded scheme.
“Whilst not included in this application it is important to note that the new shop fronts, window repairs and render works will significantly enhance the appearance of the properties and provide attractive street frontages
for the ground floor retail uses that will activate the street scene.
“The proposed external alterations and additions subject to this application comprise a new fire escape staircase, alterations to the balcony, PV panels to roof and plant to ground floor.
“These works will have minimal impact on the historic character of the building and conservation area and are required to enable and support the proposed mix of new uses for the properties, including improving their carbon and energy efficiency to help sustain their future in the longer- term.”
For more information on the development and council decision, visit Sunderland City Council’s planning portal website and search reference: 25/02731/FU4