
Developers table plans for large 'co-living' development near Sunderland's Stadium of Light
Plans for a large “co-living” residential development on Wearside have been submitted to council development bosses.
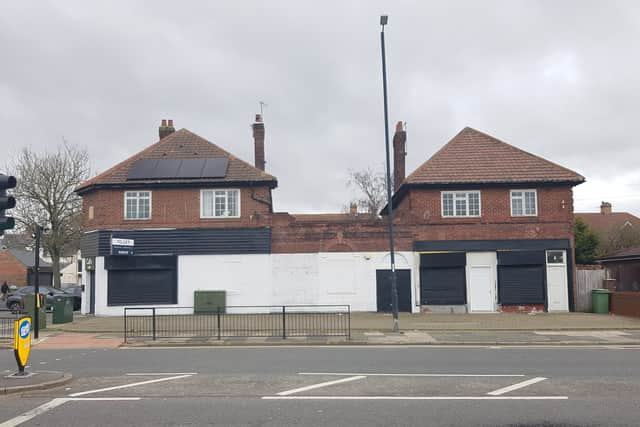
Sunderland City Council’s planning department has received an application for a building on the corner of Crozier Street and Newcastle Road.
The site, which is located near a number of car dealerships and the Stadium of Light Metro Station, was once a tool hire shop.
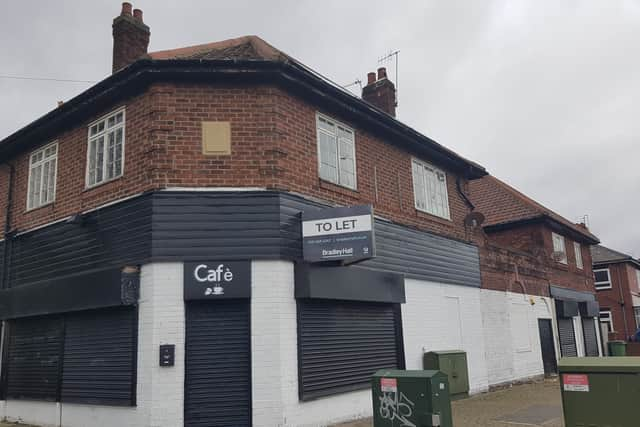

New plans are now seeking permission to convert the building from “ground floor retail and first floor residential” to a large residential development.
The development, described as a “co-living” scheme, is proposing “18 studio suites” across three floors along with a “loft conversion, infill extension, new detached ancillary garden pavilion room and associated external works including the introduction of a canopy over the main entrance.”
Plans have been submitted by Lana Investment Group Ltd and a planning, design and access statement provides more details on the scheme which, if approved, would be “operated and managed by Nova Co-Living”.
It was noted that the ground floor retail unit has “struggled to attract and retain tenants” in recent years and while upper floor flats are “presently occupied”, applicants said they are in a “very dated condition” and “fall short of modern housing expectations”.
Developers said “careful consideration has been given to scale, proportion,materials and detailing to ensure the [co-living] development forms a contemporary yet respectful addition to the established commercial frontage along Newcastle Road and Crozier Street”.
It was noted that plans would include a “vertical extension within the central section” of the building and that the 18 studio suites would be “supported by generous shared amenity spaces” including a communal kitchen, lounge, communal terrace, a detached co-working area described as a “garden pavilion”, a large garden and secure cycle storage.
Submitted planning documents also confirmed that studio suites located on the first and second floors would benefit from “private balconies”, while ground floor studio suites would be provided with an “individual private patio”, with these spaces “providing residents with direct access to outdoor space […] while remaining clearly separate from the shared communal garden areas”.
Each studio suite would also be “fully furnished” and would include “a private en-suite and compact kitchenette with limited cooking facilities”, complemented by “high-quality communal kitchens, lounges, and shared amenities”.
The planning, design and access statement adds: “The proposal presents a purpose-designed and professionally managed form of residential accommodation, providing an alternative to both conventional self-contained flats and a traditional sui generis HMO [house in multiple occupation].
“The development responds to evolving patterns of urban living by offering private accommodation supported by generous shared spaces and astrong management model.
“The proposal will secure the long-term re-use of a prominent building, contribute positively to regeneration objectives, and deliver a well-designed and sustainable form of accommodation aligned with modern living expectations.”
It was noted that the applicant has a “track record of converting commercial buildings to residential use” and that the “core objective of the applicant is the regeneration and reuse of underutilised or obsolete buildings, transforming them into high-quality places to live that contribute positively to their surroundings”.
In terms of operational management, it was noted that “the management approach places emphasis on maintaining a safe, well-ordered environment, with particular attention to the management of shared spaces, building access, and deliveries”, along with “appropriate security measures, including CCTV coverage of communal areas and entrances”.
Those behind the plan said the residential scheme aims to “professionalise the concept of shared living by providing a managed residential environment that responds to the shortcomings commonly associated with traditional forms of shared accommodation and conventional HMOs”.
This includes “professional on-site and digital management”, “shared social spaces designed to encourage interaction” and “the provision of generous shared amenities”, with shared living “not intended to represent a permanent housing solution, but rather accommodation suited to a particular stage of life”.
The target market for the proposed development includes “key workers” and “graduates and young professionals […] providing a transitional housing model between education and longer-term housing options”.
Wider benefits listed by the applicant include “supporting graduate and talent retention within the city” and “contributing to the city’s strategic economic objectives and employment growth by providing high-quality accommodation in a sustainable and accessible location”.
Submitted planning documents confirm the development would provide “20 secure cycle storage spaces and no on-site car parking, reflecting its highly accessible location and the lower car ownership levels typical of the target demographic”.
It was argued that the site is “exceptionally well served by public transport” and that “the proposed use is entirely compatible with the established character of the area and will not result in increased traffic or activity that would be detrimental to local amenity”.
A submitted management plan added that “for those future occupants who do own a car, convenient parking options are provided, including the opportunity to purchase a monthly parking permit at the Stadium of Light Metro Station car park.”
The planning, design and access statement adds: “The proposal is positioned as an aspirational form of rental accommodation.
“Residents are not drawn to co-living solely on the basis of cost, but by the quality of the offer — the communal kitchen and lounge, the co-working space, the rooftop terrace, the managed garden, and the sense of belonging to a well-run residential community.
“The value of the scheme lies not only in the private studio suites, but in the totality of the living experience that surrounds them.
“This distinction is fundamental to understanding the proposal. It is not an HMO with a better specification, nor is it student accommodation repurposed for graduates.
“It is a professionally managed, design-led residential model that delivers a genuine alternative within the city’s rental market — one that supports resident wellbeing, fosters community, and contributes positively to the character of its surroundings.”
A decision on the planning application is expected later this year following a council consultation exercise.
For more information on the plan, or to track its progress, visit Sunderland City Council’s planning portal website and search reference: 26/00501/FUL