
Developers want to lead the way regenerating Toward Road by turning family home into HMO
Plans to convert a residential property into a “co-living” flats development aimed at “young professionals” have been submitted to council development bosses.
Sunderland City Council’s planning department has received a planning application for 38 Toward Road in the city’s Hendon ward.
Applicant Metters Properties Ltd is seeking permission to convert the six-bedroom dwelling into a seven-bedroom “co-living property” with associated external changes.
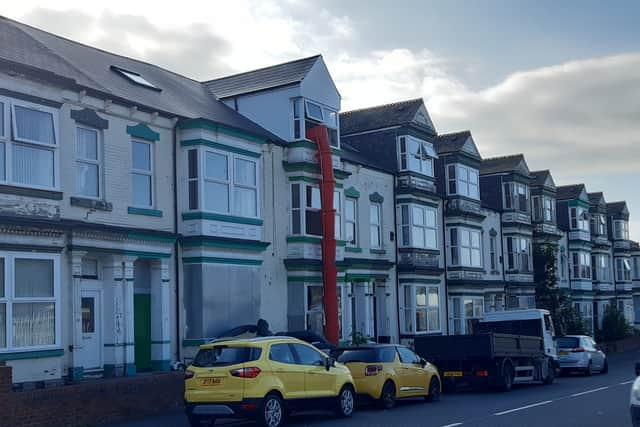

A design and access statement, submitted on behalf of the building’s new owners, states the site “requires full clearance and comprehensive refurbishment to enable it to be brought back into beneficial and lawful use for the community”.
It was argued that the proposed co-living scheme for the vacant site “represents the most economically viable and sustainable solution” and “allows for the site to be brought back into meaningful use while making a significant investment in the local built environment”.
Developers also said the proposal “responds directly to local housing needs” and would “lead the way in regenerating the terrace”.
Planning documents noted the proposed accommodation would be aimed at “young professionals who are deciding to stay in the area to continue their professional development after leaving university” and it was argued this group are “increasingly drawn to co-living accommodation for its affordability, flexibility, and emphasis on community”.
Those behind the planning application stressed co-living shared accommodation is different from a house in multiple occupation (HMO) in terms of “scale, design intent, quality of facilities, and the lifestyle they support”.
Developers maintained the co-living development would “deliver well-managed, attractive and energy-efficient homes, offering a modern living experience that better aligns with the economic realities and lifestyle preferences of this target group than conventional flats.”
Proposals for the Toward Road property include a kitchen , living and dining area in the basement, three bedrooms on the ground floor, two bedrooms and a cleaner’s cupboard on the first floor and two bedrooms and “work from home space” on the second floor.
The proposed development would also include outdoor amenity space and rear parking, including cycle parking, and each bedroom would have ensuite and tea making stations and “built in furniture”.
The design and access statement adds: “Traditional HMOs often involve the subdivision of existing dwellings into smaller bedrooms, with minimal shared space and limited cohesion in design.
“In contrast, co-living schemes like proposed here are purposefully designed to offer a higher standard of accommodation, blending private ensuite bedrooms with well-appointed communal areas that encourage social interaction and support modern urban lifestyles.
“This proposal represents a high-quality co-living development, not a conventional HMO.
“The scheme includes a well-considered balance of private ensuite studios and generous shared spaces.
“These communal facilities are integral to the design and exceed minimum space standards, promoting social cohesion, reducing isolation, and responding to the changing demands of urban living, especially among younger professionals, key workers, and students.”
A management plan has also been submitted on behalf of the applicant, which confirms the development is targeting “young professionals seeking high-quality, low maintenance living in a well-managed environment”.
It also outlines measures in place around tenant referencing, inspections, cleaning and housekeeping support, repairs and policies around noise and antisocial behaviour.
Applicants added CCTV would cover key external areas and internal “shared circulation spaces” to “enhance security and ensure the safety of occupants.”
A decision on the planning application is expected later this year following a council consultation exercise.
For more information on the plan, or to track its progress, visit Sunderland City Council’s planning portal website and search reference: 25/01794/FUL