
Decision in on plans for new Sainsbury’s Local and shops near South Ryhope housing estate
Plans for new retail units on the outskirts of Sunderland, including a Sainsbury’s Local convenience store, have been given the green light.
Sunderland City Council’s planning department has approved an application for land south of the A1018 Southern Radial Route, in Ryhope.
The application from Sansec Developments Ltd, submitted back in 2022, was part of proposals for a “local retail centre” linked to a previous outline planning application.
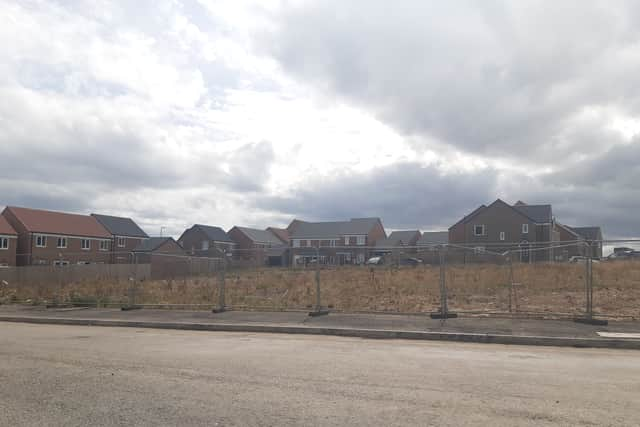

According to planning documents submitted at the time, developers proposed a single-storey building with space for a Sainsbury’s Local convenience store and another smaller unnamed retail unit, along with car parking, cycle parking and electric vehicle charging facilities.
In recent years, house-building has been taking place in the wider area and the proposed site for retail units sits directly adjacent to a Persimmon Homes development.
A previous planning statement submitted on behalf of the applicant noted the retail units would help “meet the needs of local residents of the new South Ryhope residential development”.
This included developing a local centre with “sufficient parking” and access infrastructure at a location near the main gateway roundabout to increase its visibility and “maximise footfall.”
Council planning documents confirm the “standalone full application” for the retail centre was submitted because a previous timeframe to submit “reserved matters” details for the site expired in August, 2022.
A decision on the fresh bid for retail units was expected in 2023, but developers submitted amendments to the proposed development, including “revisions to site levels and [a] noise attenuation fence to [the] southern boundary”.
It was also noted that an original “point of vehicular access and egress” to the site had “been amended from its original position adjacent to the southern boundary to a more central location due to conflict with the drainage scheme for the adjacent housing development.”
During a council consultation exercise on the plans, two public objections were received raising concerns about access issues, litter, traffic noise and the site’s car park attracting antisocial behaviour.
After considering the planning application and assessing it against planning policies, Sunderland City Council’s planning department approved it on August 1, 2025.
Council planners, in a decision report, confirmed the larger retail unit is still understood to be linked to a Sainsbury’s convenience store, with a sales area and ‘back of house’ area for stock and loading.
Elsewhere, the occupier of unit two “has not been identified at this time” and the unit will provide a smaller floor area, planning documents state.
Council planners, in a decision report, noted the site already benefits from “outline approval for a small retail development of this exacting floor space (i.e. 500sqm) to support the newly-created neighbourhood”.
It was noted that due to “parking requirements” and amendments in relation to a “revised access point”, the site area is “slightly larger than had previously been demarked” in a previous planning application, with a small area of land previously set out for landscaping now being “amalgamated into the retail site”.
Council planners said that “the limited deviance from the original consent in terms of the loss of a small section of the previously agreed landscaping” was not an issue, and deemed the plans acceptable.
It was also argued that the plans could “coexist appropriately with neighbouring properties”, subject to conditions, and that the development could “operate appropriately without having an adverse impact on highway and pedestrian safety”.
To help reduce noise impacts on nearby homes, an “acoustic fence” will be provided to “ensure screening of the delivery activity from the adjacent residents on Southwell Close”, along with monitoring of deliveries to the new retail centre via a “delivery management plan”.
The council decision report adds: “The principle of utilising the broad area of the site was established as part of the outline planning consent for the wider residential-led development in 2016.
“The outlined consent agreed provision for a small retail development of 500sqm to support the newly-created neighbourhood.
“The proposals subject this application are therefore considered to be in adherence with the previous agreed parameters.
“In terms of layout, design and amenity the scheme is considered to be well conceived, with the relationship between the building and the nearest residential properties considered to be appropriate without adversely impacting on levels of sun/daylight, privacy or outlook or noise.
“From a highways perspective the council’s local highway authority are satisfied that the access and egress arrangements are acceptable from a highway/pedestrian safety perspective [and] the development therefore complies with [local plan policies].
“Matters pertaining to land contamination and ecology and drainage have all been considered and are deemed to be acceptable subject to the recommended conditions.
“In light of the above, the proposal is considered to be acceptable with due regard to relevant national and local planning policy and is recommended for approval subject to the provision of conditions.”
For more information on the application and council decision, visit Sunderland City Council’s planning portal website and search reference: 22/02570/FUL