
Plans unveiled for 10-storey block of student flats on outskirts of Sunderland city centre
Plans have been unveiled for a 10-storey student accommodation block containing 136 flats and studios on the edge of Sunderland city centre.
The proposed development, on land between High Street East and Low Street, would sit alongside the Grade II-listed Quayside Exchange, which is itself the subject of plans to be converted into an apart-hotel.
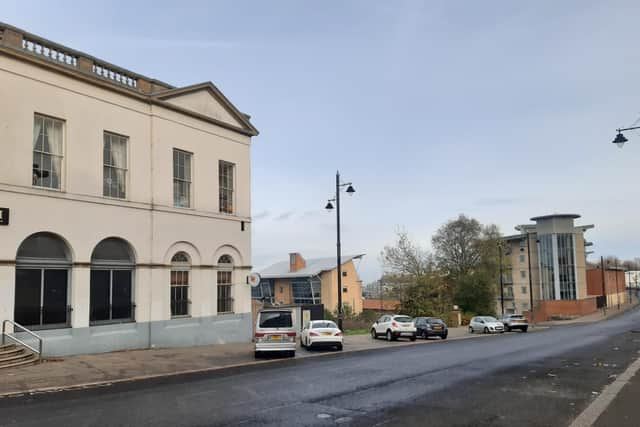

The plans, from Quayside Exchange Land & Estates Ltd, seek outline planning permission for a 10-storey student accommodation building.
An accompanying design and access statement notes that a variety of self-contained studios and flats are proposed, with 81 one-bedroom flats and 55 studios.
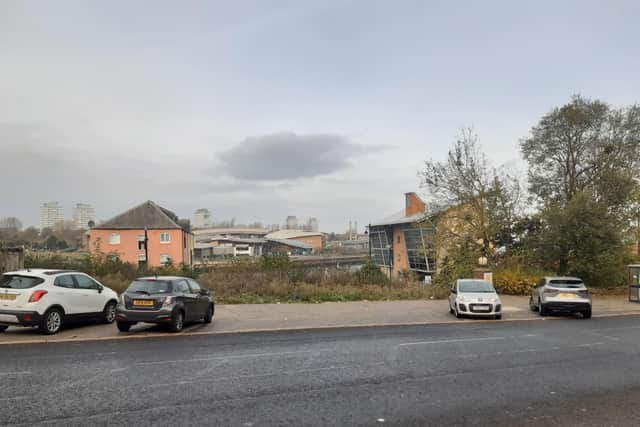
The building is planned to be in two sections, with an eastern section extending down to Low Street and a basement level offering communal and service areas, including a gym, cycle store and bin store.
Applicants say that while the building is proposed to be 10 storeys, including the basement, it would “use the topography of the site to appear on High Street East as only five floors, including the habitable roof space on the western section and nine floors, including the habitable roof space on the eastern section”.
The design and access statement goes on: “The upper floors are linked with a corridor access, as both use separate alignments to make the most of the site.
“Each level from the ground floor has an adequate stair/lift access and communal room [and] the majority of windows are located to the north, and south.”
The site sits adjacent to the Grade II-listed Quayside Exchange in High Street East, with separate plans under consideration to transform the landmark building into an apart-hotel.
A heritage statement submitted with those plans earlier this year confirmed that 24 rooms would be created within the historic building, along with a further five rooms in a modern annexe.
Plans for the student accommodation development on the same terrace aim to retain the majority of existing trees.
Although a planted area in the south-eastern corner is expected to be retained, developers said self-seeded plants on the remainder of the site would be removed.
A decision on the plan is expected following a consultation.
For more information, visit the council’s planning portal website and search for reference 26/01924/OUT.